Skip main navigation
Sold for $431,000
  • $431,000

    750 Sunrise Dr, Leechburg, PA 15656

    4beds
    2,656sqft
    Single Family Residence
    Built in 2004
    0.8 Acres Lot
    $484,000 Zestimate®
    $162/sqft
    $2,489 Estimated rent

    Home value

    $484,000

    $460,000 - $508,000

    $2,489/mo

    Zestimate® history
    Loading
    Loading...

    Owner options

    List your home for rent

    $2,489/mo

    Rent Zestimate®

    Find your next renter with Zillow Rental Manager. Plus, with online applications, you can quickly screen prospective tenants – for free.

    Learn more

    $2,489/mo

    Rent Zestimate®

    Refinance and save

    $2,740/mo

    Est. payment

    Refinancing to a lower rate could help reduce your monthly payments and save thousands over the life of the loan.

    See today's rates

    $2,740/mo

    Est. payment

    Explore your selling options

    Work with a Zillow partner agent

    Leverage their expertise and Zillow's premium Showcase listings to get your home seen by more buyers.

    Get started

    List with your own agent

    Get your home in front of millions of buyers by listing it on Zillow.

    Learn how to do it

    Sell it yourself

    Take full control of how buyers see your home on Zillow by listing For Sale by Owner (FSBO).

    List your home

    What's special

    Private viewsDouble inswing pella doorsBack porchHuge mstr bedroomLarge wicLaundry roomPocket door
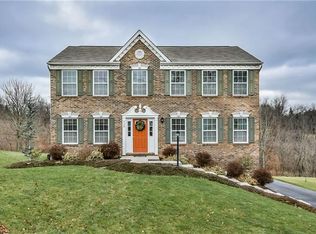
    Breathtaking 2 Story nestled in Leechburg located in the Pleasant View Plan in Kiski SD. Arriving, you'll love the exterior 2022' newly exposed aggregate driveway. LOTS OF UPDATES: 22' New furnace, 23' New dishwasher, Double inswing pella doors, back porch steps to back yard. This home offers a gorgeous spacious open floor plan of the large kitchen, w/island, knook, large living room with an additional room currently being used as an office. Enjoy entertainment in the formal family room & formal dining room. The upper level offers a HUGE MSTR Bedroom w/a MSTR bathroom suite w/double sink and pocket door to large WIC. 3 nicely sized bedrooms w/lots of closet space. 21' Completely remodeled full bathroom in hallway. Laundry room on main floor w/lg pantry. Back porch consists of 569 Sq. Ft. composite decking overlooking the private views of the back yard. HUGE unfinished basement~ make it into your own dream room w/bathroom hookup, if desired. Endless possibilities.

    Zillow last checked:

    Listing updated:

    Listed by:

    Chrissy Heinle 724-468-8841,

    Realty One Group Horizon

    Bought with:

    Greg Micale, RS329244

    Realty One Group Horizon

    Source: WPMLS,MLS#: 1621033MLS LogoOriginating MLS: West Penn Multi-List

    Facts & features

    Interior

    Bedrooms & bathrooms
    • Bedrooms: 4
    • Bathrooms: 3
    • Full bathrooms: 2
    • 1/2 bathrooms: 1
    Primary bedroom
    • Level: Upper
    • Dimensions: 20X15
    Bedroom 2
    • Level: Upper
    • Dimensions: 13X13
    Bedroom 3
    • Level: Upper
    • Dimensions: 11X12
    Bedroom 4
    • Level: Upper
    • Dimensions: 12X13
    Bonus room
    • Level: Basement
    • Dimensions: 10X9
    Dining room
    • Level: Main
    • Dimensions: 8X10
    Dining room
    • Level: Main
    • Dimensions: 10X10
    Dining room
    • Level: Main
    • Dimensions: 13X13
    Family room
    • Level: Main
    • Dimensions: 13X13
    Game room
    • Level: Basement
    • Dimensions: 34X24
    Kitchen
    • Level: Main
    • Dimensions: 15X13
    Laundry
    • Level: Main
    • Dimensions: 6X6
    Living room
    • Level: Main
    • Dimensions: 14X18
    Heating
    • Forced Air, Gas
    Cooling
    • Central Air
    Appliances
    • Included: Some Gas Appliances, Dishwasher, Refrigerator, Stove
    Features
    • Kitchen Island
    • Flooring: Carpet, Ceramic Tile, Hardwood
    • Basement: Full,Walk-Out Access
    • Number of fireplaces: 1
    • Fireplace features: Gas
    Interior area
    • Total structure area: 2,656
    • Total interior livable area: 2,656 sqft

    Property

    Parking
    • Total spaces: 2
    • Parking features: Attached, Garage, Garage Door Opener
    • Has attached garage: Yes
    Features
    • Levels: Two
    • Stories: 2
    • Pool features: None
    Lot
    • Size: 0.8 Acres
    • Dimensions: 0.7964
    Details
    • Parcel number: 4209080084

    Construction

    Type & style
    • Home type: SingleFamily
    • Architectural style: Two Story
    • Property subtype: Single Family Residence
    Materials
    • Brick, Frame
    • Roof: Asphalt
    Condition
    • Resale
    • Year built: 2004

    Utilities & green energy

    • Sewer: Public Sewer
    • Water: Public

    Community & HOA

    Community
    • Subdivision: Pleasant View Plan
    Location
    • Region: Leechburg

    Financial & listing details

    • Price per square foot: $162/sqft
    • Tax assessed value: $42,910
    • Annual tax amount: $5,646
    • Date on market: 8/28/2023

    Price history

    DateEventPrice
    9/29/2023Sold$431,000+1.4%$162/sqft
    Source: WPMLS #1621033 Report a problem
    8/30/2023Contingent$424,900$160/sqft
    Source: WPMLS #1621033 Report a problem
    8/28/2023Listed for sale$424,900+1216.3%$160/sqft
    Source: WPMLS #1621033 Report a problem
    6/2/2004Sold$32,280$12/sqft
    Source: Public Record Report a problem

    Public tax history

    YearProperty taxesTax assessment
    2024$6,508 +10.8%$42,910
    2023$5,875 +4.1%$42,910
    2022$5,646 +2.3%$42,910
    2021$5,518 +0.7%$42,910
    2020$5,482 $42,910
    2019$5,482 +1.6%$42,910
    2018$5,396 +2.4%$42,910
    2017$5,268 +1.5%$42,910
    2016$5,190 $42,910
    2015$5,190 +0.5%$42,910
    2014$5,163 +0%$42,910
    2013$5,161 +0.6%$42,910
    2012$5,128 +1.1%$42,910
    2011$5,071 -0.3%$42,910
    2010$5,088 +4.1%$42,910
    2009$4,890 +1.6%$42,910
    2008$4,812 +0.6%$42,910
    2007$4,783 +1.1%$42,910
    2006$4,730 +3.3%$42,910 +1.6%
    2005$4,577 +1363.1%$42,230 +1232.2%
    2004$313 +614.3%$3,170 +534%
    2003$44 +2.2%$500
    2002$43 +4.9%$500
    2000$41 $500
    Find assessor info on the county website

    Neighborhood: 15656

    Nearby schools

    GreatSchools rating
    Schools provided by the listing agent
    • District: Kiski Area

    Source: WPMLS. This data may not be complete. We recommend contacting the local school district to confirm school assignments for this home.

    Get pre-qualified for a loan
    At Zillow Home Loans, we can pre-qualify you in as little as 5 minutes with no impact to your credit score.

    An equal housing lender. NMLS #10287.