Skip main navigation
Closed
  • Price Unknown

    750 Teal Dr, Slidell, LA 70458

    6beds
    3,050sqft
    Single Family Residence
    Built in 1969
    0.38 Acres Lot
    $281,400 Zestimate®
    $--/sqft
    $2,690 Estimated rent

    Home value

    $281,400

    $256,000 - $307,000

    $2,690/mo

    Zestimate® history
    Loading
    Loading...

    Owner options

    List your home for rent

    $2,690/mo

    Rent Zestimate®

    Find your next renter with Zillow Rental Manager. Plus, with online applications, you can quickly screen prospective tenants – for free.

    Learn more

    $2,690/mo

    Rent Zestimate®

    Refinance and save

    Refinancing to a lower rate could help reduce your monthly payments and save thousands over the life of the loan.

    See today's rates

    Explore your selling options

    Work with a Zillow partner agent

    Leverage their expertise and Zillow's premium Showcase listings to get your home seen by more buyers.

    Get started

    List with your own agent

    Get your home in front of millions of buyers by listing it on Zillow.

    Learn how to do it

    Sell it yourself

    Take full control of how buyers see your home on Zillow by listing For Sale by Owner (FSBO).

    List your home

    What's special

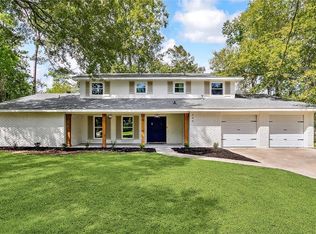
    Discover a hidden gem in the coveted Abney Estates—a colonial home where classic charm meets modern convenience. This spacious haven boasts over 3,000 square feet of open living space, great for making cherished memories with family and friends. With two luxurious primary suites on each floor, comfort and privacy are paramount. The meticulously landscaped garden invites you outside, where vibrant plants and stunning curb appeal create a welcoming atmosphere. The home’s roof is just 3 years old, and a newly added, generously sized workshop awaits your creative touch—be it a man cave, hobby space, or extra storage. Location is key, and this property offers seamless access to shopping centers, schools, and major highways including Pontchartrain Drive, Interstate 10, and the Twin Span Bridge—all within a 10-minute drive. Don’t miss your chance to explore this captivating home—schedule a showing today and see why this gem is sure to attract attention!

    Zillow last checked:

    Listing updated:

    Listed by:

    Gabriela Williams 985-400-4224,

    United Real Estate Partners LLC,

    Lance Williams 985-400-4223,

    United Real Estate Partners LLC

    Bought with:

    NON MEMBER

    NON-MLS MEMBER

    Source: GSREIN,MLS#: 2467157MLS Logo

    Facts & features

    Interior

    Bedrooms & bathrooms
    • Bedrooms: 6
    • Bathrooms: 2
    • Full bathrooms: 2
    Primary bedroom
    • Description: Flooring: Laminate,Simulated Wood
    • Level: First
    • Dimensions: 15.00 X 11.00
    Bedroom
    • Description: Flooring: Laminate,Simulated Wood
    • Level: Second
    • Dimensions: 12.00 X 23.60
    Bedroom
    • Description: Flooring: Laminate,Simulated Wood
    • Level: Second
    • Dimensions: 15.60 X 12.00
    Bedroom
    • Description: Flooring: Tile
    • Level: Second
    • Dimensions: 12.00 X 16.00
    Bedroom
    • Description: Flooring: Laminate,Simulated Wood
    • Level: First
    • Dimensions: 20.70 X 12.00
    Den
    • Description: Flooring: Tile
    • Level: First
    • Dimensions: 20.00 X 20.00
    Dining room
    • Description: Flooring: Tile
    • Level: First
    • Dimensions: 14.00 X 14.80
    Kitchen
    • Description: Flooring: Tile
    • Level: First
    • Dimensions: 12.00 X 13.00
    Living room
    • Description: Flooring: Tile
    • Level: First
    • Dimensions: 14.80 X 14.00
    Office
    • Description: Flooring: Tile
    • Level: First
    • Dimensions: 12.00 X 13.00
    Heating
    • Central, Multiple Heating Units
    Cooling
    • Central Air, 2 Units
    Appliances
    • Included: Dishwasher, Oven, Range
    • Laundry: Washer Hookup, Dryer Hookup
    Features
    • Attic, Ceiling Fan(s), Cathedral Ceiling(s)
    • Has fireplace: Yes
    • Fireplace features: Wood Burning
    Interior area
    • Total structure area: 3,445
    • Total interior livable area: 3,050 sqft

    Property

    Parking
    • Parking features: Driveway, Three or more Spaces, Boat, RV Access/Parking
    Features
    • Levels: Two
    • Stories: 2
    • Patio & porch: Concrete, Covered, Patio, Porch, Screened
    • Exterior features: Enclosed Porch, Fence, Patio
    • Pool features: None
    Lot
    • Size: 0.38 Acres
    • Dimensions: 127.5 x 130.85
    • Features: City Lot, Oversized Lot
    Details
    • Additional structures: Shed(s), Workshop
    • Parcel number: 89482
    • Special conditions: None

    Construction

    Type & style
    • Home type: SingleFamily
    • Architectural style: Colonial
    • Property subtype: Single Family Residence
    Materials
    • Brick
    • Foundation: Slab
    • Roof: Shingle
    Condition
    • Very Good Condition
    • Year built: 1969

    Utilities & green energy

    • Sewer: Public Sewer
    • Water: Public

    Community & HOA

    Community
    • Security: Smoke Detector(s)
    • Subdivision: Abney Est
    HOA
    • Has HOA: No
    • HOA name: N/A
    Location
    • Region: Slidell

    Financial & listing details

    • Tax assessed value: $249,819
    • Annual tax amount: $2,360
    • Date on market: 9/16/2024

    Price history

    DateEventPrice
    11/27/2024Sold--
    Source: GSREIN #2467157 Report a problem
    10/2/2024Contingent$275,000$90/sqft
    Source: GSREIN #2467157 Report a problem
    9/17/2024Listed for sale$275,000-8.3%$90/sqft
    Source: GSREIN #2467157 Report a problem
    12/15/2023Listing removed--
    Source: GSREIN #2421373 Report a problem
    11/11/2023Listed for sale$300,000+9.1%$98/sqft
    Source: GSREIN #2421373 Report a problem
    11/4/2023Listing removed--
    Source: GSREIN #2419487 Report a problem
    10/24/2023Listed for sale$275,000+12.2%$90/sqft
    Source: GSREIN #2419487 Report a problem
    5/31/2022Sold--
    Source: GSREIN #2331140 Report a problem
    4/19/2022Pending sale$245,000$80/sqft
    Source: GSREIN #2331140 Report a problem
    3/18/2022Price change$245,000-2%$80/sqft
    Source: GSREIN #2331140 Report a problem
    1/29/2022Price change$250,000+19%$82/sqft
    Source: GSREIN #2331140 Report a problem
    12/1/2021Price change$210,000+10.5%$69/sqft
    Source: Owner Report a problem
    11/20/2021Pending sale$190,000$62/sqft
    Source: Owner Report a problem
    11/14/2021Listed for sale$190,000+123.8%$62/sqft
    Source: Owner Report a problem
    9/25/2015Sold--
    Source: Public Record Report a problem
    8/25/2015Price change$84,900-5.6%$28/sqft
    Source: Brandon E Breaux Real Estate Inc Report a problem
    7/27/2015Price change$89,900-18.3%$29/sqft
    Source: Brandon E Breaux Real Estate Inc Report a problem
    3/4/2015Listed for sale$110,000$36/sqft
    Source: Brandon E Breaux Real Estate Inc Report a problem

    Public tax history

    YearProperty taxesTax assessment
    2025$2,360 +2.6%$24,982 +19.4%
    2024$2,300 -25%$20,927 +15%
    2023$3,067 +0.5%$18,195 +0.5%
    2022$3,051 +18.4%$18,099
    2021$2,577 +0.5%$18,099
    2020$2,563 +0.9%$18,099 +4.7%
    2019$2,541 -0.4%$17,288
    2018$2,551 -16%$17,288
    2017$3,036 -2.2%$17,288
    2016$3,105 $17,288
    2015$3,105 +0.4%$17,288 +96.5%
    2014$3,093 +568.2%$8,800
    2013$463 -1.2%$8,800
    2011$468 -1.7%$8,800
    2010$477 $8,800
    Find assessor info on the county website

    Neighborhood: 70458

    Nearby schools

    GreatSchools rating
    Schools provided by the listing agent
    • Elementary: St. Tammany
    • Middle: St. Tammany
    • High: St. Tammany

    Source: GSREIN. This data may not be complete. We recommend contacting the local school district to confirm school assignments for this home.

    Get a cash offer in 3 minutes
    Find out how much your home could sell for in as little as 3 minutes with a no-obligation cash offer.
    Estimated market value
    $281,400
    Get a cash offer in 3 minutes
    Find out how much your home could sell for in as little as 3 minutes with a no-obligation cash offer.
    Estimated market value
    $281,400