This charming one-owner home, nestled on a private cul-de-sac in an exclusive area of Bloomfield Hills with Birmingham Schools, offers a serene retreat. The property welcomes you with a brick-paver driveway, surrounded by mature trees and exquisite landscaping. Step inside to a sunlit foyer featuring the original Olympia Stadium brick floors that lead into a delightful library paneled den and a formal living room with floor-to-ceiling windows, hardwood floors & custom fireplace. The formal dining room also has hardwood floors provides a picturesque view of the treed yard and connects to a bright white island kitchen equipped with built-in Double Sub O Refrigerator, Double ovens, cooktop & microwave creating the heart of the home. A perfect open floor plan for today's interactive lifestyle. The adjoining the family room completes with a warm ambiance while sitting around the fireplace or strolling out to the Sunroom where you may entertain or relax for a unique outdoor experience with high ceilings & two story windows that bring nature inside. Upstairs, the spacious Primary Suite boasts high ceilings, large windows, two walk-in closets & a luxurious primary bath featuring a whirlpool tub & euro shower. Three additional oversized bedrooms provide great space, with one being an en suite & the others sharing a hall bath. The lower level adds even more living space with an activity room, family room, game room & abundant storage, including a practical workbench area. Outside, the beautiful private backyard invites you to spend balmy evenings on the paver patio, indulge in outdoor sports or simply savor tranquil views. This exceptional home offers a seamless lifestyle and an incomparable location, just minutes away from Downtown Birmingham & Somerset Mall making it an ideal place to call home.
Sold for $986,000
$986,000
750 Tennyson Downs Ct, Bloomfield Hills, MI 48304
4beds
5,089sqft
Single Family Residence
Built in 1994
0.35 Acres Lot
$1,158,600 Zestimate®
$194/sqft
$6,864 Estimated rent
Home value
$1,158,600
$1.09M - $1.25M
$6,864/mo
Zestimate® history
Owner options
List your home for rent
$6,864/mo
Rent Zestimate®
Find your next renter with Zillow Rental Manager. Plus, with online applications, you can quickly screen prospective tenants – for free.
$6,864/mo
Rent Zestimate®
Refinance and save
$6,440/mo
Est. payment
Refinancing to a lower rate could help reduce your monthly payments and save thousands over the life of the loan.
$6,440/mo
Est. payment
Explore your selling options
Work with a Zillow partner agent
Leverage their expertise and Zillow's premium Showcase listings to get your home seen by more buyers.
Get startedList with your own agent
Get your home in front of millions of buyers by listing it on Zillow.
Learn how to do itSell it yourself
Take full control of how buyers see your home on Zillow by listing For Sale by Owner (FSBO).
List your homeWhat's special
Custom fireplaceGame roomMature treesBright white island kitchenAbundant storagePaver patioOpen floor plan
Zillow last checked:
Listing updated:
Listed by:
Melanie S Bishop 248-867-7800,
Max Broock, REALTORS®-Bloomfield Hills,
Noah S Cohen 248-867-4877,
Max Broock, REALTORS®-Bloomfield Hills
Bought with:
Sarah Smith, 6501442080
@properties Christie's Int'l R.E. Birmingham
Source: Realcomp II,MLS#: 20230088917
Facts & features
Interior
Bedrooms & bathrooms
- Bedrooms: 4
- Bathrooms: 4
- Full bathrooms: 3
- 1/2 bathrooms: 1
Heating
- Forced Air, Natural Gas, Zoned
Cooling
- Ceiling Fans, Central Air
Appliances
- Included: Built In Electric Oven, Built In Refrigerator, Dishwasher, Disposal, Double Oven, Dryer, Electric Cooktop, Exhaust Fan, Humidifier, Microwave, Washer
- Laundry: Laundry Room
Features
- Entrance Foyer, Jetted Tub
- Windows: Egress Windows
- Basement: Finished,Full
- Has fireplace: Yes
- Fireplace features: Family Room, Living Room
Interior area
- Total interior livable area: 5,089 sqft
- Finished area above ground: 3,889
- Finished area below ground: 1,200
Property
Parking
- Total spaces: 3
- Parking features: Three Car Garage, Attached, Direct Access, Electricityin Garage, Garage Door Opener, Side Entrance
- Attached garage spaces: 3
Features
- Levels: Two
- Stories: 2
- Entry location: GroundLevel
- Patio & porch: Patio, Porch
- Exterior features: Lighting
- Pool features: None
Lot
- Size: 0.35 Acres
- Dimensions: 86 x 130 x 148 x 160
- Features: Irregular Lot, Sprinklers
Details
- Parcel number: 1924276007
- Special conditions: Short Sale No,Standard
Construction
Type & style
- Home type: SingleFamily
- Architectural style: Colonial
- Property subtype: Single Family Residence
Materials
- Brick
- Foundation: Basement, Poured
- Roof: Asphalt
Condition
- New construction: No
- Year built: 1994
Utilities & green energy
- Electric: Circuit Breakers
- Sewer: Public Sewer
- Water: Public
- Utilities for property: Cable Available, Underground Utilities
Community & HOA
Community
- Subdivision: WILLISON'S BLOOMFIELD FARMS SUB
HOA
- Has HOA: No
Location
- Region: Bloomfield Hills
Financial & listing details
- Price per square foot: $194/sqft
- Tax assessed value: $283,740
- Annual tax amount: $10,360
- Date on market: 10/20/2023
- Cumulative days on market: 14 days
- Listing agreement: Exclusive Right To Sell
- Listing terms: Cash,Conventional
Price history
| Date | Event | Price |
|---|---|---|
| 11/22/2023 | Sold | $986,000+9.6%$194/sqft |
Source:  Realcomp II #20230088917 Report a problem Realcomp II #20230088917 Report a problem | ||
| 11/3/2023 | Pending sale | $899,900$177/sqft |
Source: Realcomp II #20230088917 Report a problem | ||
| 10/20/2023 | Listed for sale | $899,900$177/sqft |
Source: Realcomp II #20230088917 Report a problem | ||
Public tax history
| Year | Property taxes | Tax assessment |
|---|---|---|
| 2025 | $14,783 +37.5% | $393,820 |
| 2024 | $10,750 +6.8% | $393,820 +9.4% |
| 2023 | $10,064 -0.8% | $360,010 +5.1% |
| 2022 | $10,147 -1% | $342,460 -4.5% |
| 2021 | $10,247 | $358,780 -5.2% |
| 2020 | -- | $378,540 +3.6% |
| 2019 | $10,172 +1.2% | $365,320 +1.1% |
| 2018 | $10,049 | $361,300 +7.2% |
| 2017 | -- | $336,990 +7.3% |
| 2016 | -- | $314,140 +8.1% |
| 2015 | -- | $290,590 +0.1% |
| 2014 | -- | $290,180 +31.6% |
| 2011 | -- | $220,460 -23.4% |
| 2010 | $11,785 +0.8% | $287,760 -15.7% |
| 2009 | $11,696 +119.3% | $341,200 -48.3% |
| 2005 | $5,334 | $659,510 +103.6% |
| 2003 | -- | $323,990 -9.2% |
| 2002 | -- | $356,750 +47.2% |
| 2001 | $8,680 +6.3% | $242,340 +3.2% |
| 2000 | $8,166 | $234,830 |
Find assessor info on the county website
Neighborhood: 48304
Nearby homes
- $1,151,7004 bd5 ba3.7k sqft742 Tennyson Downs Ct, Bloomfield Hills, MI 48304Off Market
- $1,014,5004 bd6 ba3.5k sqft758 Tennyson Downs Ct, Bloomfield Hills, MI 48304Off Market
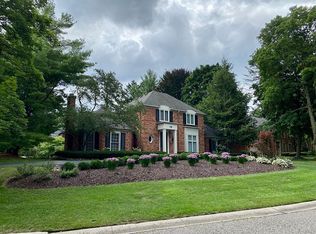
- $904,0004 bd3 ba3.4k sqft774 Emerson Way Ct, Bloomfield Hills, MI 48304Off Market
- $1,359,1005 bd6 ba4.1k sqft766 Tennyson Downs Ct, Bloomfield Hills, MI 48304Off Market
- $680,2005 bd2 ba2.8k sqft761 N Shady Hollow Cir, Bloomfield Hills, MI 48304Off Market
- $612,7004 bd2 ba2.5k sqft749 N Shady Hollow Cir, Bloomfield Hills, MI 48304Off Market
- $880,3004 bd4 ba3.8k sqft769 N Shady Hollow Cir, Bloomfield Hills, MI 48304Off Market
- $1,003,9004 bd3 ba4.3k sqft782 Emerson Way Ct, Bloomfield Hills, MI 48304Off Market
Nearby schools
GreatSchools rating
- 8/10Harlan Elementary SchoolGrades: K-5Distance: 0.1 mi
- 9/10Derby Middle SchoolGrades: 6-8Distance: 1.1 mi
- 8/10Ernest W. Seaholm High SchoolGrades: 9-12Distance: 2.7 mi
Get a cash offer in 3 minutes
Find out how much your home could sell for in as little as 3 minutes with a no-obligation cash offer.
Estimated market value
$1,158,600
Get a cash offer in 3 minutes
Find out how much your home could sell for in as little as 3 minutes with a no-obligation cash offer.
Estimated market value
$1,158,600
- Michigan
- Oakland County
- Bloomfield Hills
- 48304
- 750 Tennyson Downs Ct
Nearby cities
Nearby zip codes
Other Bloomfield Hills Topics
- Apartments for Rent in 48304
- Houses for Sale in 48304
- Houses for Rent in 48304
- 48304 Real Estate
- Bloomfield Hills Condos
- Houses for Sale in Bloomfield Hills
- Newest Listings in Bloomfield Hills
- Bloomfield Hills Home Values
- Bloomfield Hills Real Estate Agents
- Bloomfield Hills Refinance
- Bloomfield Hills Mortgage Rates
