The One You’ve Been Waiting For!** Welcome to this charming, fully updated first-floor condo that offers the perfect blend of comfort, convenience, and modern living. Boasting 2 spacious bedrooms and 2 well-appointed bathrooms, this move-in ready home is ideal for those seeking a turn-key property with no updates needed. As you enter, you'll be greeted by an open-concept floor plan that seamlessly connects the living, dining, and kitchen areas. The beautiful hardwood flooring throughout creates a warm and inviting atmosphere, adding a touch of elegance to every room. The expansive kitchen is a true focal point, featuring ample counter space and a charming eat-in dining area. The oversized primary bedroom, offering an entire wall of closet space to keep your wardrobe organized. The private ensuite bathroom featuring a newly reglazed standing shower. The second bedroom is equally spacious and the second bathroom has also been reglazed. One of the standout features of this unit is the added convenience of an in-unit washer and dryer, offering you the comfort and ease of doing laundry without leaving home. For additional laundry options, larger units are available in the shared basement area. You’ll also find a generous storage unit in the basement, providing ample space for all your seasonal items, sports equipment, or extra belongings. Step outside to your very own large, private fenced-in patio—one of the few in the entire complex. This outdoor space offers the perfect place to relax, entertain, or enjoy your morning coffee. Whether you're hosting a small gathering or simply unwinding after a busy day, this patio is the ideal spot to enjoy the outdoors. This unit truly stands out as one of the best in the community, offering a combination of updates, convenience, and outdoor space that is hard to find. The community also features an in-ground pool! Don’t miss out on the opportunity to make this wonderful condo your new home. Schedule a visit today and see for yourself why this is the perfect place to live! BATVAI
Sold for $250,000
$250,000
750 Trailwood Path APT A, Bloomfield Hills, MI 48301
2beds
1,262sqft
Condominium
Built in 1963
-- sqft lot
$257,300 Zestimate®
$198/sqft
$1,807 Estimated rent
Home value
$257,300
$239,000 - $275,000
$1,807/mo
Zestimate® history
Owner options
List your home for rent
$1,807/mo
Rent Zestimate®
Find your next renter with Zillow Rental Manager. Plus, with online applications, you can quickly screen prospective tenants – for free.
$1,807/mo
Rent Zestimate®
Refinance and save
$2,289/mo
Est. payment
Refinancing to a lower rate could help reduce your monthly payments and save thousands over the life of the loan.
$2,289/mo
Est. payment
Explore your selling options
Work with a Zillow partner agent
Leverage their expertise and Zillow's premium Showcase listings to get your home seen by more buyers.
Get startedList with your own agent
Get your home in front of millions of buyers by listing it on Zillow.
Learn how to do itSell it yourself
Take full control of how buyers see your home on Zillow by listing For Sale by Owner (FSBO).
List your homeWhat's special
Private ensuite bathroomAmple counter spaceOpen-concept floor planHardwood flooringWall of closet spaceIn-unit washer and dryerOversized primary bedroom
Zillow last checked:
Listing updated:
Listed by:
Sarah Smith 586-222-7707,
@properties Christie's Int'l R.E. Birmingham
Bought with:
Tracey Freeman, 6501447078
KW Domain
Source: Realcomp II,MLS#: 20251003274
Facts & features
Interior
Bedrooms & bathrooms
- Bedrooms: 2
- Bathrooms: 2
- Full bathrooms: 2
Primary bedroom
- Level: Entry
- Area: 247
- Dimensions: 19 X 13
Bedroom
- Level: Entry
- Area: 156
- Dimensions: 13 X 12
Other
- Level: Entry
Other
- Level: Entry
Dining room
- Level: Entry
- Area: 144
- Dimensions: 12 X 12
Kitchen
- Level: Entry
- Area: 108
- Dimensions: 9 X 12
Living room
- Level: Entry
- Area: 247
- Dimensions: 13 X 19
Heating
- Forced Air, Natural Gas
Cooling
- Ceiling Fans, Central Air
Appliances
- Included: Dishwasher, Disposal, Dryer, Free Standing Electric Range, Free Standing Refrigerator, Microwave, Washer
- Laundry: In Unit
Features
- Basement: Unfinished
- Has fireplace: No
Interior area
- Total interior livable area: 1,262 sqft
- Finished area above ground: 1,262
Property
Parking
- Parking features: Assigned 1 Space, No Garage, Carport
- Has carport: Yes
Features
- Levels: One
- Stories: 1
- Entry location: GroundLevelwSteps
- Exterior features: Balcony
- Pool features: Community
Details
- Parcel number: 1929476068
- Special conditions: Short Sale No,Standard
Construction
Type & style
- Home type: Condo
- Architectural style: Ranch
- Property subtype: Condominium
Materials
- Brick
- Foundation: Basement, Poured
Condition
- New construction: No
- Year built: 1963
Utilities & green energy
- Sewer: Public Sewer
- Water: Public
Community & HOA
Community
- Features: Clubhouse
- Subdivision: FOXCROFT OF BLOOMFIELD OCCPN 437
HOA
- Has HOA: Yes
- Services included: Maintenance Grounds, Maintenance Structure, Sewer, Snow Removal, Trash, Water
- HOA fee: $539 monthly
- HOA phone: 248-652-8221
Location
- Region: Bloomfield Hills
Financial & listing details
- Price per square foot: $198/sqft
- Tax assessed value: $52,730
- Annual tax amount: $2,593
- Date on market: 5/29/2025
- Cumulative days on market: 2 days
- Listing agreement: Exclusive Right To Sell
- Listing terms: Cash,Conventional
- Exclusions: Exclusion(s) Do Not Exist
Price history
| Date | Event | Price |
|---|---|---|
| 6/24/2025 | Sold | $250,000+2.1%$198/sqft |
Source:  Realcomp II #20251003274 Report a problem Realcomp II #20251003274 Report a problem | ||
| 6/5/2025 | Pending sale | $244,900$194/sqft |
Source: Realcomp II #20251003274 Report a problem | ||
| 5/29/2025 | Listed for sale | $244,900$194/sqft |
Source: Realcomp II #20251003274 Report a problem | ||
| 5/6/2025 | Listing removed | $244,900$194/sqft |
Source: Realcomp II #20250019361 Report a problem | ||
| 4/18/2025 | Pending sale | $244,900$194/sqft |
Source: Realcomp II #20250019361 Report a problem | ||
| 4/10/2025 | Listed for sale | $244,900$194/sqft |
Source: Realcomp II #20250019361 Report a problem | ||
Public tax history
Tax history is unavailable.
Neighborhood: 48301
Nearby homes
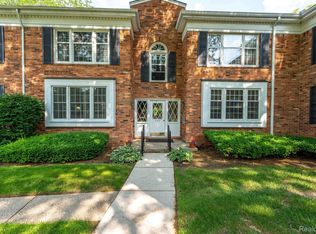
- $230,0003 bd2 ba1.2k sqft750 Trailwood Path APT C, Bloomfield Hills, MI 48301Sold
- $257,100-- bd-- ba-- sqft1550 Trailwood Path, Bloomfield Hills, MI 48301Off Market
- $240,7002 bd2 ba1.1k sqft1550 Trailwood Path #1, Bloomfield Hills, MI 48301Off Market
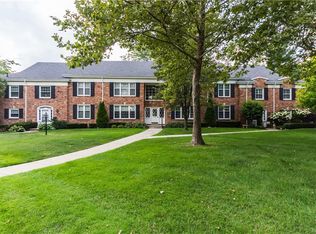
- $235,0002 bd2 ba1.2k sqft1550 Trailwood Path #1, Bloomfield Hills, MI 48301Sold

- $235,8002 bd2 ba1.1k sqft1550 Trailwood Path APT C, Bloomfield Hills, MI 48301Off Market
- $259,7003 bd2 ba1.4k sqft1550 Trailwood Path #1, Bloomfield Hills, MI 48301Off Market
- $---- bd-- ba-- sqft1550 Trailwood Path APT A, Bloomfield Hills, MI 48301Off Market
- $234,4002 bd2 ba1.1k sqft1550 Trailwood Path APT B, Bloomfield Hills, MI 48301Off Market
Nearby schools
GreatSchools rating
- 8/10Conant Elementary SchoolGrades: PK-5Distance: 0.9 mi
- 10/10Bloomfield Hills Middle SchoolGrades: 6-8Distance: 0.9 mi
- 9/10Bloomfield Hills High SchoolGrades: 9-12Distance: 2.2 mi
Get a cash offer in 3 minutes
Find out how much your home could sell for in as little as 3 minutes with a no-obligation cash offer.
Estimated market value
$257,300
Get a cash offer in 3 minutes
Find out how much your home could sell for in as little as 3 minutes with a no-obligation cash offer.
Estimated market value
$257,300
- Michigan
- Oakland County
- Bloomfield Hills
- 48301
- 750 Trailwood Path Apartment A
Nearby cities
Nearby zip codes
Other Bloomfield Hills Topics
- Apartments for Rent in 48301
- Houses for Sale in 48301
- Houses for Rent in 48301
- 48301 Real Estate
- Bloomfield Hills Condos
- Houses for Sale in Bloomfield Hills
- Newest Listings in Bloomfield Hills
- Bloomfield Hills Home Values
- Bloomfield Hills Real Estate Agents
- Bloomfield Hills Refinance
- Bloomfield Hills Mortgage Rates
