open house cancellled multiple offers Welcome to the Registry of Whitewater Creek the ONLY gated community on the south side of Atlanta. CUSTOM BUILT, EXQUISITE, SIX bedrooms, FOUR and HALF BATHS, THREE CAR GARAGE, EXECUTIVE ESTATE. WOW! This STAY VACATION checks all the boxes, complete with Saltwater Pool and ENTERTAINMENT PAVILLION and full second home in daylight terrace. Perfect place to relax, grill out, and watch your favorite game! WHAT A COMPLEX! No one will ever want to leave. When you pull up to this perfectly positioned, meticulously maintained, professionally landscaped property, ALL your boxes will be checked. Embrace yourself as you step up to the front brick porch, perfect place for to enjoy a nice cold beverage, or that morning cup of coffee. Fine finishes instantly embrace you as you step through the double eight-foot French doors, onto the white oak light-stained hardwoods. Wonderful open two-story foyer with absolutely gorgeous, panoramic views of the backyard oasis across the back of home. Working remotely from home, step into your home office though French glass doors. Next to the foyer, is the formal dining room with wainscotting and coffered ceiling then head into the two-story great room, spacious, dramatic living area with large windows that can be seen from second floor. Gorgeous stone gas log fireplace with unbelievable carved mantel from a timber. LOOK UP AT THIS WOODWORK which embraces the entire main floor, the carpentry of this home cannot be matched. Turning the corner of this open floor plan is the heart of the home, the culinary brand-new kitchen. Double ovens, 6 burner gas cooktop, wine cooler, top of the line appliances, floating shelf bar area, large island all with CAMBRIA QUARTZ! Custom cabinets, soft closing drawers, completely customized for organization and storage! Imagine entertaining your friends while you're preparing that favorite dish, and they can relax and talk to you from the breakfast area, the incredible vaulted ceiling keeping room or the great room. WHAT A FLOW! You won't miss a thing, plenty of room for large gatherings or small intimate get togethers. Now onto the large main level Owners Suite, vaulted detailed customized woodwork ceiling, gas fireplace, two large walk-in custom closets and again another seating area. Two separate sinks with custom cabinets, x large two-person shower with double heads and wall sprays, lead glass window and large soaking tub. Let's go upstairs! Loft, perfect area to pull yourself away and read a book or a great place for second office. Three large bedrooms all with walk in closets, and storage doors and two full baths but three toilets! WOW! Keep checking those boxes as we head down the stairs to the terrace. ANOTHER HOUSE! Full kitchen, billard/game room, dining room, entertainment room, two full MASSIVE bedrooms big closets, gorgeous, spa like bathroom with walk in shower, and still unfunished storage area. Time to head out back! As you exit the home to the back yard, you walk into the area under the deck which is all finished with a drop ceiling and TV. Grilling can't get any better as your taking in THIS VIEW! The POOL, PAVILLION, and PALM TREES and listening to the fountain as you cook. Travel down the stone patio and make your way to the ULTIMATE PAVILLION! Complete with a woodburning stone fireplace, bar with refrigerator, UNBELIEVABLY large paver patio, VAULTED CEILING! Sit yourself down, grab a drink and watch whatever your heart desires on your massive TV! DETAIL EVERYWHERE!!!!!!!!!!!!!!!! This estate is 10 minutes from Triluth Studios, 10 minutes from Piedmont Hospital, 25 minutes to Hartsfield-Jackson Airport, golf cart drive away from shopping and Peachtree City (golf cart connected) Walk to the golf course, lake, playground, tennis, or neighborhood amenity center and gym or grab some lunch as you walk to the Club Corp Golf Country Club. AWARD WINNING STARRS MILL SCHOOLS ****PRICED BELOW RECENT APPRAIS
Closed
$1,550,000
750 Tralee Dr, Fayetteville, GA 30215
6beds
5,685sqft
Single Family Residence
Built in 2006
1.07 Acres Lot
$1,562,800 Zestimate®
$273/sqft
$5,363 Estimated rent
Home value
$1,562,800
$1.47M - $1.66M
$5,363/mo
Zestimate® history
Owner options
List your home for rent
$5,363/mo
Rent Zestimate®
Find your next renter with Zillow Rental Manager. Plus, with online applications, you can quickly screen prospective tenants – for free.
$5,363/mo
Rent Zestimate®
Refinance and save
$10,315/mo
Est. payment
Refinancing to a lower rate could help reduce your monthly payments and save thousands over the life of the loan.
$10,315/mo
Est. payment
Explore your selling options
Work with a Zillow partner agent
Leverage their expertise and Zillow's premium Showcase listings to get your home seen by more buyers.
Get startedList with your own agent
Get your home in front of millions of buyers by listing it on Zillow.
Learn how to do itSell it yourself
Take full control of how buyers see your home on Zillow by listing For Sale by Owner (FSBO).
List your homeWhat's special
Vaulted ceilingSaltwater poolLarge windowsFull kitchenLarge islandWalk in showerDouble eight-foot french doors
Zillow last checked:
Listing updated:
Listed by:
Lois Coccia 919-606-6062,
BHHS Georgia Properties
Bought with:
Laura Mehl, 296593
BHHS Georgia Properties
Source: GAMLS,MLS#: 20172149
Facts & features
Interior
Bedrooms & bathrooms
- Bedrooms: 6
- Bathrooms: 5
- Full bathrooms: 4
- 1/2 bathrooms: 1
- Main level bathrooms: 1
- Main level bedrooms: 1
Rooms
- Room types: Foyer, Keeping Room, Laundry, Family Room, Great Room, Library, Loft, Game Room, Media Room, Office
Dining room
- Features: Seats 12+
Kitchen
- Features: Breakfast Area, Breakfast Bar, Breakfast Room, Kitchen Island, Pantry, Second Kitchen, Solid Surface Counters, Walk-in Pantry
Heating
- Natural Gas, Electric, Central, Forced Air, Zoned
Cooling
- Electric, Ceiling Fan(s), Central Air, Zoned
Appliances
- Included: Tankless Water Heater, Electric Water Heater, Dryer, Washer, Convection Oven, Cooktop, Dishwasher, Double Oven, Disposal, Microwave, Other, Oven, Refrigerator, Trash Compactor, Stainless Steel Appliance(s)
- Laundry: Common Area, In Kitchen
Features
- Central Vacuum, Tray Ceiling(s), Vaulted Ceiling(s), High Ceilings, Double Vanity, Entrance Foyer, Soaking Tub, Separate Shower, Tile Bath, Walk-In Closet(s), In-Law Floorplan, Master On Main Level
- Flooring: Hardwood, Tile, Carpet
- Windows: Double Pane Windows, Window Treatments
- Basement: Bath Finished,Daylight,Interior Entry,Exterior Entry,Finished
- Attic: Pull Down Stairs
- Number of fireplaces: 3
- Fireplace features: Family Room, Master Bedroom, Outside, Wood Burning Stove, Gas Log
Interior area
- Total structure area: 5,685
- Total interior livable area: 5,685 sqft
- Finished area above ground: 3,475
- Finished area below ground: 2,210
Property
Parking
- Total spaces: 3
- Parking features: Attached, Garage Door Opener, Kitchen Level, Parking Pad
- Has attached garage: Yes
- Has uncovered spaces: Yes
Features
- Levels: Two
- Stories: 2
- Patio & porch: Deck
- Exterior features: Garden, Gas Grill, Sprinkler System, Water Feature
- Has spa: Yes
- Spa features: Bath
- Fencing: Fenced,Back Yard
Lot
- Size: 1.07 Acres
- Features: Corner Lot, Level, Private
Details
- Additional structures: Outbuilding, Pool House
- Parcel number: 045122019
- Special conditions: Agent Owned
Construction
Type & style
- Home type: SingleFamily
- Architectural style: Traditional
- Property subtype: Single Family Residence
Materials
- Stone, Wood Siding, Brick
- Roof: Composition
Condition
- Resale
- New construction: No
- Year built: 2006
Details
- Warranty included: Yes
Utilities & green energy
- Sewer: Septic Tank
- Water: Public
- Utilities for property: Cable Available, Electricity Available, High Speed Internet, Natural Gas Available, Water Available
Green energy
- Energy efficient items: Insulation, Thermostat, Water Heater
Community & HOA
Community
- Features: Clubhouse, Gated, Golf, Lake, Fitness Center, Playground, Pool, Street Lights, Swim Team, Tennis Court(s)
- Subdivision: Registry@Whitewater Creek
HOA
- Has HOA: Yes
- Services included: Insurance, Maintenance Structure, Maintenance Grounds, Management Fee, Private Roads, Reserve Fund, Security, Swimming, Tennis
- HOA fee: $2,664 annually
Location
- Region: Fayetteville
Financial & listing details
- Price per square foot: $273/sqft
- Tax assessed value: $1,081,460
- Annual tax amount: $8,875
- Date on market: 2/29/2024
- Cumulative days on market: 2 days
- Listing agreement: Exclusive Right To Sell
- Electric utility on property: Yes
Price history
| Date | Event | Price |
|---|---|---|
| 4/10/2024 | Sold | $1,550,000$273/sqft |
Source:  GAMLS #20172149 Report a problem GAMLS #20172149 Report a problem | ||
| 3/3/2024 | Pending sale | $1,550,000$273/sqft |
Source: GAMLS #20172149 Report a problem | ||
| 2/29/2024 | Listed for sale | $1,550,000+116.6%$273/sqft |
Source: GAMLS #20172149 Report a problem | ||
| 6/19/2006 | Sold | $715,600$126/sqft |
Source: Public Record Report a problem | ||
Public tax history
| Year | Property taxes | Tax assessment |
|---|---|---|
| 2025 | $11,850 +33.6% | $432,584 +7% |
| 2024 | $8,873 +4.8% | $404,284 +4.4% |
| 2023 | $8,465 +2.8% | $387,320 +16.6% |
| 2022 | $8,234 +5.6% | $332,120 +15.5% |
| 2021 | $7,798 +2.2% | $287,480 +5.7% |
| 2020 | $7,632 -0.3% | $272,040 +0.8% |
| 2019 | $7,654 +2.2% | $269,920 +3.4% |
| 2018 | $7,488 | $261,160 -1.3% |
| 2017 | $7,488 +8.4% | $264,640 +12.6% |
| 2016 | $6,908 | $234,960 +9.4% |
| 2015 | $6,908 +16.8% | $214,820 +10.5% |
| 2014 | $5,915 | $194,320 |
| 2013 | $5,915 -1.2% | $194,320 -0.9% |
| 2012 | $5,985 -14.1% | $196,000 -14.6% |
| 2011 | $6,965 +2.1% | $229,600 -0.8% |
| 2010 | $6,825 -13.9% | $231,400 -8.7% |
| 2009 | $7,927 -7.9% | $253,320 -8.7% |
| 2008 | $8,610 +5.8% | $277,468 |
| 2007 | $8,141 | $277,468 |
Find assessor info on the county website
Neighborhood: 30215
Nearby homes
- $1,199,4006 bd6 ba6.4k sqft740 Tralee Dr, Fayetteville, GA 30215Off Market
- $1,280,5006 bd5 ba4.2k sqft505 Wentworth Ct, Fayetteville, GA 30215Off Market
- $1,139,8005 bd5 ba4.5k sqft520 Wentworth Ct, Fayetteville, GA 30215Off Market
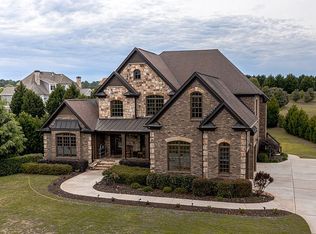
- $--1 Acres520 Wentworth Ct #0, Fayetteville, GA 30215Off Market

- $1,576,5005 bd6 ba8k sqft730 Tralee Dr, Fayetteville, GA 30215Off Market
- $1,689,9005 bd7 ba5.4k sqft745 Tralee Dr, Fayetteville, GA 30215Off Market
- $1,222,000-- bd-- ba6.6k sqft755 Tralee Dr, Fayetteville, GA 30215Off Market
- $1,475,0005 bd5 ba5.9k sqft770 Tralee Dr, Fayetteville, GA 30215Sold
Nearby schools
GreatSchools rating
- 9/10Braelinn Elementary SchoolGrades: PK-5Distance: 1.7 mi
- 9/10Rising Starr Middle SchoolGrades: 6-8Distance: 2.3 mi
- 10/10Starrs Mill High SchoolGrades: 9-12Distance: 2.3 mi
Schools provided by the listing agent
- Elementary: Braelinn
- Middle: Rising Starr
- High: Starrs Mill
Source: GAMLS. This data may not be complete. We recommend contacting the local school district to confirm school assignments for this home.
Get a cash offer in 3 minutes
Find out how much your home could sell for in as little as 3 minutes with a no-obligation cash offer.
Estimated market value
$1,562,800
Get a cash offer in 3 minutes
Find out how much your home could sell for in as little as 3 minutes with a no-obligation cash offer.
Estimated market value
$1,562,800
- Georgia
- Fayette County
- Fayetteville
- 30215
- 750 Tralee Dr
Nearby cities
Nearby zip codes
Other Fayetteville Topics
