Skip main navigation
Closed
  • $420,000

    750 Tribble Cove Dr, Lawrenceville, GA 30045

    3beds
    3,632sqft
    Single Family Residence, Residential
    Built in 1994
    0.69 Acres Lot
    $418,600 Zestimate®
    $116/sqft
    $2,532 Estimated rent

    Home value

    $418,600

    $385,000 - $452,000

    $2,532/mo

    Zestimate® history
    Loading
    Loading...

    Owner options

    List your home for rent

    $2,532/mo

    Rent Zestimate®

    Find your next renter with Zillow Rental Manager. Plus, with online applications, you can quickly screen prospective tenants – for free.

    Learn more

    $2,532/mo

    Rent Zestimate®

    Refinance and save

    $2,613/mo

    Est. payment

    Refinancing to a lower rate could help reduce your monthly payments and save thousands over the life of the loan.

    See today's rates

    $2,613/mo

    Est. payment

    Explore your selling options

    Work with a Zillow partner agent

    Leverage their expertise and Zillow's premium Showcase listings to get your home seen by more buyers.

    Get started

    List with your own agent

    Get your home in front of millions of buyers by listing it on Zillow.

    Learn how to do it

    Sell it yourself

    Take full control of how buyers see your home on Zillow by listing For Sale by Owner (FSBO).

    List your home

    What's special

    Full basementGorgeous yardBright and open feelingBeautiful screened-in side porchTwo good sized bedroomsHuge level lot
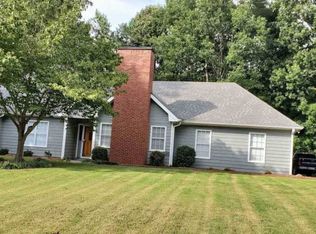
    Excellent condition Ranch home on a full basement with a GORGEOUS yard! This huge, level lot has endless possibilities, with a long driveway for extra parking. Enjoy the beautiful flowering bushes on all sides! The owners had many trees removed so that the yard space is large and useable. Walk into the spacious family room with vaulted ceilings for a bright and open feeling, perfect for entertaining. The kitchen features custom wood cabinetry and was just updated with new quartz countertops and Backsplash to elevate the space! The front room is currently being used as a sitting room/office, but could also work as a dining room or study. The Owners decided to relocate the laundry room to the Basement to turn the laundry room into a large, walk-in pantry with custom shelving. However, they left the original washer & dryer hookups in case a new owner preferred to have the laundry room located back on the main level. The custom blinds in the main living spaces are on a remote control to make opening and closing the blinds a breeze! The Primary bedroom is separated from the other two bedrooms to provide privacy. On the other side of the house, there are two good sized bedrooms, and an exit to the beautiful screened-in side porch! Enjoy the beautiful yard year round from the large, screen-in porch. The large basement is partially finished with a bonus/ flex room to use however fits your needs best. There is tons of space if you are in need of a workshop, storage, or you could finish out the basement to make a full in-law suite. Underneath the screened porch you will find a large shed space, perfect to store lawn equipment. The back deck provides a great place to grill or relax, overlooking the huge yard. There is a sprinkler systems that helps with watering and keeping the yard green and the flowers blooming. The owners have spent so much time and energy making sure the home is in great condition! Refrigerator, Washer and Dryer are included with the sale. NO HOA. You won't want to miss this home!!

    Zillow last checked:

    Listing updated:

    Listed by:

    Ashley Walter,

    Coldwell Banker Realty 770-889-3051

    Bought with:

    Lindsay Hembree, 360612

    Dwelli Inc.

    Source: FMLS GA,MLS#: 7752789MLS Logo

    Facts & features

    Interior

    Bedrooms & bathrooms
    • Bedrooms: 3
    • Bathrooms: 2
    • Full bathrooms: 2
    • Main level bathrooms: 2
    • Main level bedrooms: 3
    Rooms
    • Room types: Basement, Bonus Room
    Primary bedroom
    • Features: Master on Main, Split Bedroom Plan
    • Level: Master on Main, Split Bedroom Plan
    Bedroom
    • Features: Master on Main, Split Bedroom Plan
    Primary bathroom
    • Features: Double Vanity, Separate Tub/Shower, Soaking Tub, Vaulted Ceiling(s)
    Dining room
    • Features: Other
    Kitchen
    • Features: Breakfast Bar, Breakfast Room, Cabinets Stain, Eat-in Kitchen, Pantry Walk-In, Stone Counters, View to Family Room
    Heating
    • Central, Natural Gas
    Cooling
    • Ceiling Fan(s), Central Air
    Appliances
    • Included: Dishwasher, Disposal, Dryer, Electric Range, Gas Water Heater, Microwave, Refrigerator, Washer
    • Laundry: In Basement, Other
    Features
    • Double Vanity, Entrance Foyer, High Speed Internet, Vaulted Ceiling(s), Walk-In Closet(s)
    • Flooring: Carpet, Hardwood, Tile
    • Windows: Double Pane Windows, Window Treatments
    • Basement: Daylight,Exterior Entry,Walk-Out Access
    • Attic: Pull Down Stairs
    • Number of fireplaces: 1
    • Fireplace features: Family Room, Gas Starter
    • Common walls with other units/homes: No Common Walls
    Interior area
    • Total structure area: 3,632
    • Total interior livable area: 3,632 sqft
    • Finished area above ground: 1,816
    • Finished area below ground: 250

    Property

    Parking
    • Total spaces: 2
    • Parking features: Driveway, Garage, Garage Door Opener, Garage Faces Side, Kitchen Level, Level Driveway
    • Garage spaces: 2
    • Has uncovered spaces: Yes
    Accessibility
    • Accessibility features: None
    Features
    • Levels: One
    • Stories: 1
    • Patio & porch: Deck, Screened, Side Porch
    • Exterior features: Rear Stairs, No Dock
    • Pool features: None
    • Spa features: None
    • Fencing: None
    • Has view: Yes
    • View description: Trees/Woods
    • Waterfront features: None
    • Body of water: None
    Lot
    • Size: 0.69 Acres
    • Features: Back Yard, Front Yard, Landscaped, Level, Sprinklers In Front
    Details
    • Parcel number: R5198 100
    • Other equipment: None
    • Horse amenities: None

    Construction

    Type & style
    • Home type: SingleFamily
    • Architectural style: Ranch,Traditional
    • Property subtype: Single Family Residence, Residential
    Materials
    • Cement Siding
    • Foundation: Concrete Perimeter
    • Roof: Composition
    Condition
    • Resale
    • New construction: No
    • Year built: 1994

    Utilities & green energy

    • Electric: None
    • Sewer: Septic Tank
    • Water: Public
    • Utilities for property: Cable Available, Electricity Available, Natural Gas Available, Underground Utilities, Water Available
    Green energy
    • Energy efficient items: None
    • Energy generation: None

    Community & HOA

    Community
    • Features: Street Lights
    • Security: Smoke Detector(s)
    • Subdivision: Tribble Mill Cove
    HOA
    • Has HOA: No
    Location
    • Region: Lawrenceville

    Financial & listing details

    • Price per square foot: $116/sqft
    • Tax assessed value: $345,300
    • Annual tax amount: $3,978
    • Date on market: 4/16/2026
    • Cumulative days on market: 21 days
    • Electric utility on property: Yes
    • Road surface type: Paved

    Price history

    DateEventPrice
    6/12/2026Sold$420,000-1.2%$116/sqft
    Source: FMLS GA #7752789 Report a problem
    5/15/2026Pending sale$425,000$117/sqft
    Source: FMLS GA #7752789 Report a problem
    4/29/2026Price change$425,000-2.3%$117/sqft
    Source: GAMLS #10734892 Report a problem
    4/25/2026Price change$435,000-2.2%$120/sqft
    Source: FMLS GA #7752789 Report a problem
    4/16/2026Listed for sale$445,000+174.7%$123/sqft
    Source: FMLS GA #7752789 Report a problem
    10/20/2014Sold$162,000-4.6%$45/sqft
    Source: FMLS GA #5345544 Report a problem
    9/19/2014Listed for sale$169,900+41.6%$47/sqft
    Source: Virtual Properties Realty Biz #5345544 Report a problem
    10/11/1994Sold$120,000$33/sqft
    Source: Public Record Report a problem

    Public tax history

    YearProperty taxesTax assessment
    2025$3,978 -3.2%$138,120
    2024$4,109 +56.6%$138,120
    2023$2,623 -14.6%$138,120 +53.5%
    2022$3,072 -0.9%$90,000
    2021$3,098 -0.6%$90,000 -4.4%
    2020$3,118 +24.3%$94,160 +42.7%
    2019$2,508 $66,000
    2018$2,508 -8%$66,000 +1.9%
    2016$2,726 $64,760
    2015$2,726 $64,760 +15.3%
    2014$2,726 +213.1%$56,160 +26.3%
    2013$871 $44,480
    2012-- $44,480 -20.3%
    2011-- $55,840 -19.7%
    2010-- $69,560
    2009-- $69,560
    2007-- $69,560
    2006-- $69,560 +28.4%
    2005-- $54,160
    2004$286 -60.4%$54,160
    2003$723 -49.8%$54,160
    2002$1,439 -4.6%$54,160
    2001$1,509 $54,160
    Find assessor info on the county website

    Neighborhood: 30045

    Nearby schools

    GreatSchools rating
    Schools provided by the listing agent
    • Elementary: Cooper
    • Middle: McConnell
    • High: Archer

    Source: FMLS GA. This data may not be complete. We recommend contacting the local school district to confirm school assignments for this home.

    Get a cash offer in 3 minutes
    Find out how much your home could sell for in as little as 3 minutes with a no-obligation cash offer.
    Estimated market value
    $418,600
    Get a cash offer in 3 minutes
    Find out how much your home could sell for in as little as 3 minutes with a no-obligation cash offer.
    Estimated market value
    $418,600