Skip main navigation
Pending
  • $2,450,000

    750 Trinity Hills Ln, Livermore, CA 94550

    5beds
    4,001sqft
    : 
    $16,015/mo
    Get pre-qualified
    Residential, Single Family Residence
    Built in 2002
    0.26 Acres Lot
    $2,415,800 Zestimate®
    $612/sqft
    $-- HOA

    What's special

    Versatile loft areaSeparate sport court areaCharming palapa coverRear yard accessElevated spaOpen-concept kitchenSpacious ensuite
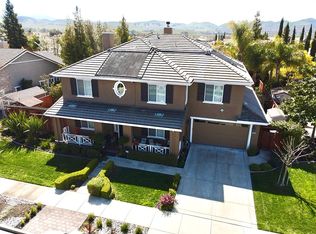
    Everything and more! This stunning South Livermore home is an entertainer's dream come true with the perfect blend of luxury, comfort, and functionality. Featuring approximately 4,001 square feet, five bedrooms, four bathrooms, 2 half baths, an upstairs loft with custom built-in cabinetry, and a detached bonus room with its own HVAC, ideal for a home office, gym, or studio. This expansive floor plan boasts a main-level ensuite with a walk-in shower (ideal for guests or a home office), alongside a formal dining room with French doors, a powder room, and a formal living room with voluminous ceilings, an array of windows, and a cozy sitting area with a fireplace. The open-concept kitchen highlights a 5-burner gas cooktop, double ovens, Sub-Zero refrigerator, granite countertops, abundant cabinetry, and a large center island. This open layout continues into the dining area with outdoor access and a large family room that features a gas fireplace with granite surround, picturesque windows, and rear yard access. Upstairs, beholds a grand primary suite with an updated spa-like bathroom, including dual vanities, a jetted tub, separate walk-in shower, and a luxurious walk-in closet with custom cabinetry and organizers. Additionally, there are two bedrooms with a shared bathroom, a versatile loft area, and a spacious ensuite. The sprawling backyard is designed for everyday enjoyment, privacy, and exceptional entertaining, featuring an outdoor dining and kitchen area with ample seating, a built-in BBQ, mini refrigerator, sink, and a charming Palapa cover. The freeform saltwater pool is a true backyard centerpiece, featuring a shallow area for children, an elevated spa, a 12-foot water slide, a waterfall, solar pool heating, and a newer pool gas heater. An outdoor half bathroom and an adjacent storage room provide added convenience. For recreation, the backyard also includes a 4-hole putting green to sharpen your short game and a separate sport court area, offering fun for all ages. This exceptional property is the perfect setting for relaxing, entertaining family and friends, and embracing California living at its finest. Ideally located near Highway 84, parks, scenic trails, award-winning schools, renowned wineries, and vibrant downtown Livermore.
    36 days
    |
    878
    |
    35
    |

    Zillow last checked:

    Listing updated:

    Listed by:

    Debra McMurphy DRE #01118766 925-699-0604,

    Park46 Real Estate,

    Ashley Kenitzer DRE #01739482 925-895-1603,

    Park46 Real Estate

    Source: Bay East AOR,MLS#: 41142075MLS Logo

      Facts & features

      Interior

      Bedrooms & bathrooms
      • Bedrooms: 5
      • Bathrooms: 6
      • Full bathrooms: 4
      • Partial bathrooms: 2
      Rooms
      • Room types: 1 Bedroom, 0.5 Bath, 1.5 Baths, Main Entry, 4 Bedrooms, 3 Baths, Primary Bedrm Suite - 1, Loft, Dining Room, Family Room, Bonus Room, Dining Area, Storage, Laundry, Living Room
      Bathroom
      • Features: Shower Over Tub, See Remarks, Window, Stall Shower, Sunken Tub, Updated Baths, Marble
      Kitchen
      • Features: Stone Counters, Dishwasher, Double Oven, Disposal, Gas Range/Cooktop, Kitchen Island, Microwave
      Heating
      • Forced Air, MultiUnits
      Cooling
      • Central Air, Multi Units
      Appliances
      • Included: Dishwasher, Double Oven, Gas Range, Microwave, Gas Water Heater
      • Laundry: Hookups Only, Laundry Room, Common Area
      Features
      • Formal Dining Room, Storage
      • Flooring: Laminate, Tile, Carpet
      • Number of fireplaces: 2
      • Fireplace features: Family Room, Living Room
      Interior area
      • Total structure area: 4,001
      • Total interior livable area: 4,001 sqft

      Property

      Parking
      • Total spaces: 3
      • Parking features: Attached
      • Garage spaces: 3
      Features
      • Levels: Two
      • Stories: 2
      • Entry location: No Steps to Entry
      • Has private pool: Yes
      • Pool features: Gas Heat, In Ground, Solar Heat, Pool/Spa Combo, Outdoor Pool
      • Has spa: Yes
      • Fencing: Fenced
      Lot
      • Size: 0.26 Acres
      • Features: Level, Other, Back Yard, Front Yard, Side Yard, Landscape Back, Landscape Front
      Details
      • Parcel number: 9929323
      • Special conditions: Standard

      Construction

      Type & style
      • Home type: SingleFamily
      • Architectural style: Contemporary
      • Property subtype: Residential, Single Family Residence
      Materials
      • Stucco, Wood
      • Roof: Other
      Condition
      • Existing
      • New construction: No
      • Year built: 2002

      Utilities & green energy

      • Electric: Other Solar
      • Sewer: Public Sewer
      • Water: Public

      Community & HOA

      Community
      • Security: Smoke Detector(s)
      • Subdivision: South Livermore
      HOA
      • Has HOA: No
      Location
      • Region: Livermore

      Financial & listing details

      • Price per square foot: $612/sqft
      • Tax assessed value: $1,562,575
      • Annual tax amount: $19,231
      • Price range: $2.5M - $2.5M
      • Date on market: 7/22/2026
      • Listing agreement: Excl Right
      • Listing terms: Cash,Conventional

        Estimated market value

        $2,415,800

        $2.30M - $2.54M

        $6,918/mo

        Price history

        DateEventPrice
        8/7/2026Pending sale$2,450,000$612/sqft
        Source: Bay East AOR #41142075 Report a problem
        7/22/2026Listed for sale$2,450,000+85.6%$612/sqft
        Source: Bay East AOR #41142075 Report a problem
        7/28/2015Sold$1,320,000-5%$330/sqft
        Source: CCAR #40703511 Report a problem
        7/26/2014Listing removed$1,390,000$347/sqft
        Source: Owner Report a problem
        4/27/2014Listed for sale$1,390,000$347/sqft
        Source: Owner Report a problem

        Public tax history

        YearProperty taxesTax assessment
        2025$19,231 +1.9%$1,562,575 +2%
        2024$18,866 +1.3%$1,531,938 +2%
        2023$18,616 +1.4%$1,501,908 +2%
        2022$18,368 +2.1%$1,472,460 +2%
        2021$17,991 +3%$1,443,591 +1%
        2020$17,460 -0.6%$1,428,794 +2%
        2019$17,571 +5.1%$1,400,783 +2%
        2018$16,725 $1,373,327 +2%
        2017$16,725 +3.4%$1,346,400 +2%
        2016$16,175 +27.9%$1,320,000 +23.2%
        2015$12,646 +1.7%$1,071,571 +2%
        2014$12,435 $1,050,586 +14.2%
        2013-- $920,000 -2.1%
        2012-- $940,000 +6.2%
        2011-- $885,000 -11.3%
        2010-- $997,730 -0.2%
        2009-- $1,000,102 +2%
        2008-- $980,495 +2%
        2007-- $961,271 +2.3%
        2006-- $939,600 +2.2%
        2005-- $919,099 +2.4%
        2004-- $897,356 +1.9%
        2003-- $880,910 +46.3%
        2002-- $602,084 +85.3%
        2001$3,941 $325,000
        Find assessor info on the county website

        Monthly payment

        Est. payment

        Payment breakdown

        Explore the cost of this home by adjusting the details. Changes won't be saved.
        All calculations are estimates and provided by Zillow, Inc. for informational purposes only. Actual amounts may vary.
        HOA fees may include property taxes on listings classified as Co-Ops. Contact the listing agent and/or owner for fee details.
        See how much you could borrow to make a competitive offer.

        Climate risks

        Neighborhood: 94550

        Getting around

        15 / 100
        Car-Dependent
        49 / 100
        Somewhat Bikeable

        Nearby schools

        GreatSchools rating
        Schools provided by the listing agent
        • District: Livermore Valley (925) 606-3200

        Source: Bay East AOR. This data may not be complete. We recommend contacting the local school district to confirm school assignments for this home.

        A local agent can set up tours, give advice and negotiate with sellers.

        Browse local experts

        Similar homes

          1. Local buyer's agents are ready to help