Skip main navigation
Closed
  • $255,000

    750 Tuscarora St, Lewiston, NY 14092

    2beds
    995sqft
    Townhouse, Condominium
    Built in 2005
    -- sqft lot
    $-- Zestimate®
    $256/sqft
    $1,375 Estimated rent

    Home value

    Not available

    Estimated sales range

    Not available

    $1,375/mo

    Zestimate® history
    Loading
    Loading...

    Owner options

    List your home for rent

    $1,375/mo

    Rent Zestimate®

    Find your next renter with Zillow Rental Manager. Plus, with online applications, you can quickly screen prospective tenants – for free.

    Learn more

    $1,375/mo

    Rent Zestimate®

    Refinance and save

    $1,999/mo

    Est. payment

    Refinancing to a lower rate could help reduce your monthly payments and save thousands over the life of the loan.

    See today's rates

    $1,999/mo

    Est. payment

    Explore your selling options

    Work with a Zillow partner agent

    Leverage their expertise and Zillow's premium Showcase listings to get your home seen by more buyers.

    Get started

    List with your own agent

    Get your home in front of millions of buyers by listing it on Zillow.

    Learn how to do it

    Sell it yourself

    Take full control of how buyers see your home on Zillow by listing For Sale by Owner (FSBO).

    List your home

    What's special

    Detached garageQuiet dead-end streetSpotless appliances
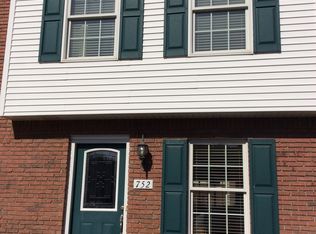
    Welcome the New Year in this beautiful two bedroom townhouse located in the heart of Lewiston. Tucked away on a quiet dead-end street, this home has added privacy and a peaceful setting. Enjoy gorgeous natural light throughout the day, with morning sun from the east and ward western light in the evening. Upstairs features stunning hardwood floors that add warmth and character. Plantation shutters throughout the townhouse. Remodeled full bath with luxury vinyl flooring. The main level features living room with corner gas fireplace and sliding door with full window pull down shade to an outside deck for relaxation. Original hardwood floors in living/dining combo. New kitchen counter tops, backsplash, luxury vinyl floors and the most spotless appliances. Kitchen has custom shelving along the breakfast bar with a half bath on the main floor. Basement features tankless hot water tank, newer sump pump with battery backup, furnace, washer and dryer stay. Detached garage is also included. You just have to put your furnishings in place and enjoy.

    Zillow last checked:

    Listing updated:

    Listed by:

    Jeanette N Krieger 716-390-9886,

    Howard Hanna WNY Inc.

    Bought with:

    Bruce J Andrews, 31AN0942559

    Great Lakes Real Estate Inc.

    Source: NYSAMLSs,MLS#: B1656629MLS LogoOriginating MLS: Buffalo

    Facts & features

    Interior

    Bedrooms & bathrooms
    • Bedrooms: 2
    • Bathrooms: 2
    • Full bathrooms: 1
    • 1/2 bathrooms: 1
    • Main level bathrooms: 1
    Bedroom 1
    • Level: Second
    • Dimensions: 13.00 x 12.00
    Bedroom 2
    • Level: Second
    • Dimensions: 13.00 x 11.00
    Dining room
    • Level: First
    • Dimensions: 12.00 x 7.00
    Kitchen
    • Level: First
    • Dimensions: 9.00 x 8.00
    Living room
    • Level: First
    • Dimensions: 19.00 x 15.00
    Heating
    • Gas, Forced Air
    Cooling
    • Central Air
    Appliances
    • Included: Dryer, Dishwasher, Electric Cooktop, Electric Oven, Electric Range, Gas Water Heater, Microwave, Refrigerator, Washer
    • Laundry: In Basement
    Features
    • Breakfast Bar, Ceiling Fan(s), Separate/Formal Living Room, Living/Dining Room, Quartz Counters, Sliding Glass Door(s), Solid Surface Counters
    • Flooring: Carpet, Hardwood, Luxury Vinyl, Varies
    • Doors: Sliding Doors
    • Basement: Full,Sump Pump
    • Number of fireplaces: 1
    Interior area
    • Total structure area: 995
    • Total interior livable area: 995 sqft

    Property

    Parking
    • Total spaces: 1
    • Parking features: Assigned, Detached, Garage, One Space, Garage Door Opener
    • Garage spaces: 1
    Features
    • Levels: Two
    • Stories: 2
    • Patio & porch: Deck
    • Exterior features: Deck
    Lot
    • Size: 483 Square Feet
    • Dimensions: 16 x 30
    • Features: Cul-De-Sac, Rectangular, Rectangular Lot, Residential Lot, Secluded
    Details
    • Parcel number: 2924011010150002047750
    • Special conditions: Standard

    Construction

    Type & style
    • Home type: Condo
    • Property subtype: Townhouse, Condominium
    Materials
    • Brick, Copper Plumbing
    • Roof: Asphalt,Shingle
    Condition
    • Resale
    • Year built: 2005

    Utilities & green energy

    • Electric: Circuit Breakers
    • Sewer: Connected
    • Water: Connected, Public
    • Utilities for property: Cable Available, Electricity Connected, Sewer Connected, Water Connected

    Community & HOA

    Community
    • Subdivision: Townhouses/Hillview
    HOA
    • Services included: Common Area Maintenance, Common Area Insurance, Maintenance Structure, Trash
    • HOA fee: $200 monthly
    • HOA name: Hillview Townhouse
    • HOA phone: 716-390-9886
    Location
    • Region: Lewiston

    Financial & listing details

    • Price per square foot: $256/sqft
    • Tax assessed value: $78,500
    • Annual tax amount: $3,831
    • Date on market: 1/7/2026
    • Cumulative days on market: 3 days
    • Listing terms: Cash,Conventional,FHA,VA Loan

    Price history

    DateEventPrice
    3/6/2026Sold$255,000-3.8%$256/sqft
    Source: NYSAMLSs #B1656629 Report a problem
    1/10/2026Pending sale$265,000$266/sqft
    Source: NYSAMLSs #B1656629 Report a problem
    1/7/2026Listed for sale$265,000+97.8%$266/sqft
    Source: NYSAMLSs #B1656629 Report a problem
    9/11/2011Sold$134,000$135/sqft
    Source: NYSAMLSs #B387728 Report a problem

    Public tax history

    YearProperty taxesTax assessment
    2018$2,802 $78,500
    2017$2,802 $78,500
    2016-- $78,500
    2015-- $78,500
    2014-- $78,500
    Find assessor info on the county website

    Neighborhood: 14092

    Nearby schools

    GreatSchools rating
    Schools provided by the listing agent
    • District: Lewiston-Porter

    Source: NYSAMLSs. This data may not be complete. We recommend contacting the local school district to confirm school assignments for this home.