750 Van Ness Ave #V205 is a polished city home that brings together style, practicality, and ease in one of San Francisco's most central locations. Set within a secure, well-kept building along the Van Ness corridor, this residence offers the kind of livability that is increasingly rare, comfortable, flexible, and thoughtfully composed. The interiors feel intentional rather than ordinary, with a layout that adapts beautifully to modern life. A separate den provides space to work, read, or recharge, while the balcony extends the home outward, adding light and openness to everyday life. Whether used as a full-time residence or a refined pied--terre, the home offers a feeling of simplicity without sacrifice. With parking, in-unit laundry, deeded storage, bike storage, and the ease of a professionally managed building, #V205 is designed for effortless urban living. A virtual doorman adds an extra layer of convenience and security, while the common courtyard and roof deck offer inviting spaces to relax, gather, or take in a change of scene without leaving home. Moments from the city's cultural venues, dining, transit, and daily conveniences, it offers a connected San Francisco lifestyle with a welcome sense of calm.
Sold for $700,000
$700,000
750 Van Ness Ave Unit 205, San Francisco, CA 94102
1beds
891sqft
Condominium
Built in 2005
-- sqft lot
$730,800 Zestimate®
$786/sqft
$3,418 Estimated rent
Home value
$730,800
$658,000 - $811,000
$3,418/mo
Zestimate® history
Owner options
List your home for rent
$3,418/mo
Rent Zestimate®
Find your next renter with Zillow Rental Manager. Plus, with online applications, you can quickly screen prospective tenants – for free.
$3,418/mo
Rent Zestimate®
Refinance and save
$5,522/mo
Est. payment
Refinancing to a lower rate could help reduce your monthly payments and save thousands over the life of the loan.
$5,522/mo
Est. payment
Explore your selling options
Work with a Zillow partner agent
Leverage their expertise and Zillow's premium Showcase listings to get your home seen by more buyers.
Get startedList with your own agent
Get your home in front of millions of buyers by listing it on Zillow.
Learn how to do itSell it yourself
Take full control of how buyers see your home on Zillow by listing For Sale by Owner (FSBO).
List your homeWhat's special
Common courtyardSecure well-kept buildingSeparate denIn-unit laundry
Zillow last checked:
Listing updated:
Listed by:
Jacqueline A. NeJaime DRE #01453545 415-265-7376,
Compass 415-660-9955
Bought with:
Andrea Govoni, DRE #01961282
Coldwell Banker Realty
Erin Govoni, DRE #02010427
Coldwell Banker Realty
Source: SFAR,MLS#: 426116617 Originating MLS: San Francisco Association of REALTORS
Originating MLS: San Francisco Association of REALTORSFacts & features
Interior
Bedrooms & bathrooms
- Bedrooms: 1
- Bathrooms: 1
- Full bathrooms: 1
Rooms
- Room types: Bonus Room, Kitchen, Living Room
Primary bedroom
- Features: Balcony, Walk-In Closet
- Area: 0
- Dimensions: 0 x 0
Bedroom 1
- Area: 0
- Dimensions: 0 x 0
Bedroom 2
- Area: 0
- Dimensions: 0 x 0
Bedroom 3
- Area: 0
- Dimensions: 0 x 0
Bedroom 4
- Area: 0
- Dimensions: 0 x 0
Primary bathroom
- Features: Tub w/Shower Over
Dining room
- Area: 0
- Dimensions: 0 x 0
Family room
- Area: 0
- Dimensions: 0 x 0
Kitchen
- Level: Main
- Area: 0
- Dimensions: 0 x 0
Living room
- Level: Main
- Area: 0
- Dimensions: 0 x 0
Heating
- Electric, MultiUnits
Appliances
- Included: Dishwasher, Disposal, Microwave, Washer/Dryer Stacked
- Laundry: Laundry Closet
Features
- Elevator
- Flooring: Carpet, Tile, Wood
- Windows: Window Coverings
- Has fireplace: No
Interior area
- Total structure area: 891
- Total interior livable area: 891 sqft
Property
Parking
- Total spaces: 1
- Parking features: Enclosed, Garage Door Opener, Inside Entrance, Mechanical Lift, Private, Size Limited, Independent, On Site - Mapped (Condo Only)
- Garage spaces: 1
Features
- Levels: One
- Patio & porch: Covered, Deck
- Has view: Yes
- View description: City, Downtown, San Francisco
Lot
- Size: 0.36 Acres
Details
- Parcel number: 0742037
- Special conditions: Standard
- Other equipment: Intercom
Construction
Type & style
- Home type: Condo
- Architectural style: Contemporary
- Property subtype: Condominium
- Attached to another structure: Yes
Condition
- Updated/Remodeled
- New construction: No
- Year built: 2005
Utilities & green energy
- Sewer: Public Sewer
- Water: Public
- Utilities for property: Public
Community & HOA
HOA
- Has HOA: Yes
- Amenities included: Roof Deck
- Services included: Common Areas, Elevator, Insurance on Structure, Maintenance Structure, Maintenance Grounds, Management, Roof, Sewer, Trash, Water
- HOA fee: $1,072 monthly
- HOA name: Symphony Towers HOA
Location
- Region: San Francisco
- Elevation: 0
Financial & listing details
- Price per square foot: $786/sqft
- Tax assessed value: $915,694
- Annual tax amount: $10,941
- Date on market: 4/1/2026
- Cumulative days on market: 15 days
- Total actual rent: 0
Price history
| Date | Event | Price |
|---|---|---|
| 5/13/2026 | Sold | $700,000+0.1%$786/sqft |
Source:  SFAR #426116617 Report a problem SFAR #426116617 Report a problem | ||
| 4/16/2026 | Pending sale | $699,000$785/sqft |
Source: SFAR #426116617 Report a problem | ||
| 4/1/2026 | Listed for sale | $699,000-11.4%$785/sqft |
Source: SFAR #426116617 Report a problem | ||
| 11/4/2016 | Sold | $789,000-1.1%$886/sqft |
Source: Public Record Report a problem | ||
| 8/24/2016 | Listed for sale | $798,000+66.3%$896/sqft |
Source: Climb Real Estate Group Report a problem | ||
| 1/24/2012 | Sold | $480,000-3.8%$539/sqft |
Source: Public Record Report a problem | ||
| 10/29/2011 | Listed for sale | $499,000+33.1%$560/sqft |
Source: Climb Real Estate #391204 Report a problem | ||
| 10/21/2011 | Sold | $375,000-13%$421/sqft |
Source: Public Record Report a problem | ||
| 9/3/2011 | Listed for sale | $431,100-32.1%$484/sqft |
Source: Showing Agent #382379 Report a problem | ||
| 7/3/2008 | Sold | $635,000$713/sqft |
Source: Public Record Report a problem | ||
Public tax history
| Year | Property taxes | Tax assessment |
|---|---|---|
| 2025 | $10,941 +2.9% | $915,694 +2% |
| 2024 | $10,627 +1.4% | $897,740 +2% |
| 2023 | $10,476 +1.8% | $880,138 +2% |
| 2022 | $10,291 +1.7% | $862,882 +2% |
| 2021 | $10,114 -6.6% | $845,964 +1% |
| 2020 | $10,825 +4% | $837,290 +2% |
| 2019 | $10,408 +3.5% | $820,874 +2% |
| 2018 | $10,058 +4.3% | $804,780 +2% |
| 2017 | $9,641 +53.6% | $789,000 +54.9% |
| 2016 | $6,275 +1.3% | $509,298 +1.5% |
| 2015 | $6,195 +2.7% | $501,648 +2% |
| 2014 | $6,031 | $491,822 +0.5% |
| 2013 | -- | $489,600 -24.8% |
| 2012 | -- | $651,030 +18.4% |
| 2011 | -- | $550,000 -8.3% |
| 2010 | -- | $600,000 -5.5% |
| 2009 | -- | $635,000 +32.9% |
| 2008 | -- | $477,804 |
Find assessor info on the county website
Neighborhood: Tenderloin
Nearby homes
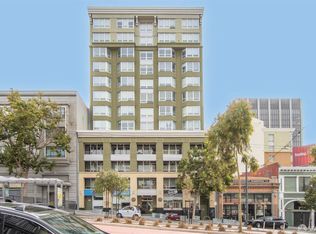
- $299,000-- bd1 ba391 sqft750 Van Ness Ave UNIT 502, San Francisco, CA 94102For Sale
- $800,0002 bd2 ba1k sqft750 Van Ness Ave UNIT 805, San Francisco, CA 94102Sold

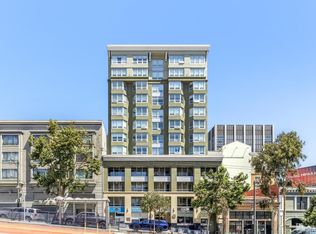
- $640,0001 bd1 ba738 sqft750 Van Ness Ave UNIT 1106, San Francisco, CA 94102Sold
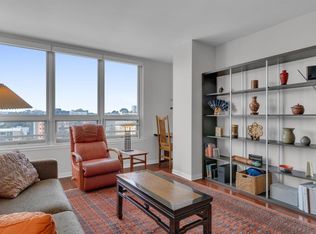
- $580,0001 bd1 ba775 sqft750 Van Ness Ave UNIT 1205, San Francisco, CA 94102Sold
- $398,100-- bd1 ba390 sqft750 Van Ness Ave UNIT 1203, San Francisco, CA 94102Off Market
- $385,0001 bd1 ba398 sqft750 Van Ness Ave UNIT 201, San Francisco, CA 94102Sold
- $405,500-- bd1 ba395 sqft750 Van Ness Ave #V404, San Francisco, CA 94102Off Market
- $570,8001 bd1 ba738 sqft750 Van Ness St #1006, San Francisco, CA 94102Off Market
Nearby schools
GreatSchools rating
- 3/10Tenderloin CommunityGrades: K-5Distance: 0.1 mi
- 5/10Francisco Middle SchoolGrades: 6-8Distance: 1.6 mi
- 7/10Wallenberg (Raoul) Traditional High SchoolGrades: 9-12Distance: 1.4 mi
Get a cash offer in 3 minutes
Find out how much your home could sell for in as little as 3 minutes with a no-obligation cash offer.
Estimated market value
$730,800
Get a cash offer in 3 minutes
Find out how much your home could sell for in as little as 3 minutes with a no-obligation cash offer.
Estimated market value
$730,800
- California
- San Francisco County
- San Francisco
- 94102
- Tenderloin
- 750 Van Ness Ave Unit 205
Nearby cities
Nearby neighborhoods
Nearby zip codes
Other San Francisco Topics
