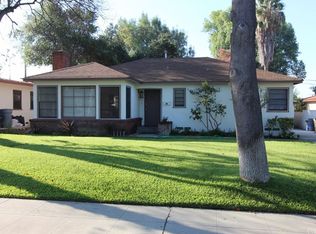
Welcome to your dream home in the heart of Claremont Village, just steps from charming shops, cafés, and restaurants. This beautifully renovated one-story residence seamlessly blends modern design with cozy charm. With a bright, open floor plan and stylish upgrades throughout, it's the perfect place to relax, entertain, and enjoy everyday living.
Step inside to find luxurious vinyl plank flooring that flows throughout the home, complemented by elegant, recessed lighting that creates a warm, inviting atmosphere. At the heart of the home is the sleek, updated kitchen, complete with quartz countertops, brand-new stainless-steel appliances, and ample cabinetry. The newly updated bathrooms feature modern, contemporary fixtures and quartz countertops, adding both comfort and style to your everyday routine.
Outside, you'll find a brand-new roof, dual-pane vinyl windows, and freshly landscaped front and backyards, outfitted with an updated irrigation system. Inside and out, this home has been thoughtfully updated, allowing you to move in without lifting a finger. With no immediate repairs or upgrades needed, it’s a truly turn-key property — perfect for buyers who want a seamless transition into a home that’s already been beautifully finished and well cared for.
Located near top-rated Claremont schools—including Sycamore Elementary, El Roble Intermediate, and Claremont High. Additionally, this home also offers easy access to local grocery stores, the 210 and 10 freeways, and some of the best hiking trails such as Claremont Hills Wilderness Park and Thompson Creek Trail. With its prime location, thoughtful upgrades, and move-in ready condition, this home combines lifestyle, convenience, and long-term value—an opportunity you won’t want to miss.
Sold for $1,385,000
Zillow last checked:
Listing updated:
Bought with:
Noah Nahai, DRE #02240147
Compass
Source: CRMLS,MLS#: OC25236799 Originating MLS: California Regional MLS
Originating MLS: California Regional MLSPrice history
| Date | Event | Price |
|---|---|---|
| 11/14/2025 | Sold | $1,385,000-1.1%$701/sqft |
Source:  CRMLS #OC25236799 Report a problem CRMLS #OC25236799 Report a problem | ||
| 10/20/2025 | Contingent | $1,400,000$709/sqft |
Source: CRMLS #OC25236799 Report a problem | ||
| 10/10/2025 | Listed for sale | $1,400,000+34.6%$709/sqft |
Source: CRMLS #OC25236799 Report a problem | ||
| 7/1/2025 | Sold | $1,040,000-1%$527/sqft |
Source: CRMLS #CV25099743 Report a problem | ||
| 6/19/2025 | Pending sale | $1,050,000$532/sqft |
Source: CRMLS #CV25099743 Report a problem | ||
| 6/6/2025 | Contingent | $1,050,000$532/sqft |
Source: CRMLS #CV25099743 Report a problem | ||
| 5/30/2025 | Price change | $1,050,000-5.8%$532/sqft |
Source: CRMLS #CV25099743 Report a problem | ||
| 5/29/2025 | Price change | $1,115,000-2.6%$565/sqft |
Source: CRMLS #CV25099743 Report a problem | ||
| 5/23/2025 | Price change | $1,145,000-3.4%$580/sqft |
Source: CRMLS #CV25099743 Report a problem | ||
| 5/21/2025 | Price change | $1,185,000-3.3%$600/sqft |
Source: CRMLS #CV25099743 Report a problem | ||
| 5/20/2025 | Price change | $1,225,000-1.6%$620/sqft |
Source: CRMLS #CV25099743 Report a problem | ||
| 5/16/2025 | Price change | $1,245,000-2.4%$630/sqft |
Source: CRMLS #CV25099743 Report a problem | ||
| 5/7/2025 | Listed for sale | $1,275,000+96.2%$646/sqft |
Source: CRMLS #CV25099743 Report a problem | ||
| 1/13/2016 | Sold | $650,000$329/sqft |
Source: Public Record Report a problem | ||
| 12/31/2015 | Pending sale | $650,000$329/sqft |
Source: Wheeler Steffen Sotheby's International Realty #CV15189429 Report a problem | ||
| 10/7/2015 | Price change | $650,000-4.4%$329/sqft |
Source: Wheeler Steffen Sotheby's International Realty #CV15189429 Report a problem | ||
| 8/27/2015 | Listed for sale | $680,000+38.8%$344/sqft |
Source: Wheeler Steffen Sotheby's International Realty #CV15189429 Report a problem | ||
| 2/18/2011 | Sold | $490,000-2%$248/sqft |
Source: Public Record Report a problem | ||
| 2/10/2011 | Pending sale | $500,000$253/sqft |
Source: Prudential Real Estate #C10068206 Report a problem | ||
| 10/30/2010 | Price change | $500,000-4.8%$253/sqft |
Source: Prudential Real Estate #C10068206 Report a problem | ||
| 9/24/2010 | Price change | $525,000-8.7%$266/sqft |
Source: Prudential Real Estate #C10068206 Report a problem | ||
| 9/22/2010 | Price change | $575,000+7.5%$291/sqft |
Source: Prudential Wheeler Steffen Real Estate #C08163318 Report a problem | ||
| 7/21/2010 | Price change | $535,000-2.7%$271/sqft |
Source: Dominion Enterprises #c009054851 Report a problem | ||
| 6/26/2010 | Listed for sale | $550,000+35.1%$278/sqft |
Source: Dominion Enterprises #c009054851 Report a problem | ||
| 9/3/2002 | Sold | $407,000+49.6%$206/sqft |
Source: Public Record Report a problem | ||
| 9/3/1999 | Sold | $272,000$138/sqft |
Source: Public Record Report a problem | ||
Get a cash offer in 3 minutes
Find out how much your home could sell for in as little as 3 minutes with a no-obligation cash offer.
Estimated market value
$1,379,500
