Skip main navigation
Active
  • $182,000

    750 W Village Rd APT 108, Chanhassen, MN 55317

    2beds
    920sqft
    : 
    $1,580/mo
    Get pre-qualified
    (TH) Side x Side
    Built in 1988
    435 Square Feet Lot
    $179,900 Zestimate®
    $198/sqft
    $359/mo HOA

    What's special

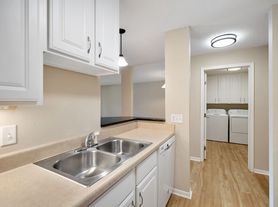
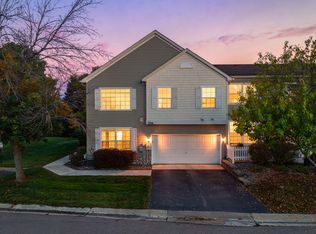
    Own for less than rent and start building equity! This affordable 2-bedroom, end-unit townhome is ideally located in the heart of desirable Chanhassen. Light and bright, the main level features a spacious living area with a separate dining space and a well-designed kitchen offering plenty of cabinet and counter space for meal prep and entertaining. Upstairs, you’ll find two bedrooms, a full bath, and additional storage. Enjoy the convenience of an in-unit full-size washer and dryer. A detached, designated garage plus additional outdoor parking provides plenty of parking options. Bring your furry friends—dogs and cats are welcome! Conveniently located within walking distance of Byerly’s, Cub, Target, restaurants, shopping, and more. A great opportunity to own in a highly sought-after Chanhassen location!
    11 days
    |
    285
    |
    10
    |

    Likely to sell faster than

    Zillow last checked:

    Listing updated:

    Listed by:

    Laura L. Scott 612-790-6664,

    RE/MAX Advantage Plus

    Source: NorthstarMLS as distributed by MLS GRID,MLS#: 7125893MLS Logo

      Facts & features

      Interior

      Bedrooms & bathrooms
      • Bedrooms: 2
      • Bathrooms: 1
      • Full bathrooms: 1
      Bedroom
      • Level: Upper
      • Area: 187 Square Feet
      • Dimensions: 17x11
      Bedroom 2
      • Level: Upper
      • Area: 165 Square Feet
      • Dimensions: 15x11
      Dining room
      • Level: Main
      • Area: 80 Square Feet
      • Dimensions: 10x8
      Kitchen
      • Level: Main
      • Area: 10 Square Feet
      • Dimensions: 10x01
      Living room
      • Level: Main
      • Area: 180 Square Feet
      • Dimensions: 10x18
      Heating
      • Baseboard
      Cooling
      • Window Unit(s)
      Appliances
      • Included: Dishwasher, Dryer, Microwave, Range, Refrigerator, Washer
      • Laundry: In Unit
      Features
      • Basement: None
      • Has fireplace: No
      Interior area
      • Total structure area: 920
      • Total interior livable area: 920 sqft
      • Finished area above ground: 920
      • Finished area below ground: 0

      Property

      Parking
      • Total spaces: 1
      • Parking features: Detached Garage, More Parking Onsite for Fee
      • Garage spaces: 1
      Accessibility
      • Accessibility features: None
      Features
      • Levels: Two
      • Stories: 2
      Lot
      • Size: 435 Square Feet
      • Dimensions: 21 x 24
      Details
      • Foundation area: 460
      • Parcel number: 257570490
      • Zoning description: Residential-Single Family

      Construction

      Type & style
      • Home type: Townhouse
      • Property subtype: (TH) Side x Side
      • Attached to another structure: Yes
      Condition
      • New construction: No
      • Year built: 1988

      Utilities & green energy

      • Gas: Electric
      • Sewer: City Sewer/Connected
      • Water: City Water/Connected

      Community & HOA

      Community
      • Subdivision: West Village Cic 89
      HOA
      • Has HOA: Yes
      • Services included: Maintenance Structure, Hazard Insurance, Maintenance Grounds, Professional Mgmt, Sanitation, Sewer, Snow Removal, Water
      • HOA fee: $359 monthly
      • HOA name: Gasson
      • HOA phone: 952-922-5575
      Location
      • Region: Chanhassen

      Financial & listing details

      • Price per square foot: $198/sqft
      • Tax assessed value: $189,800
      • Annual tax amount: $2,070
      • Date on market: 8/12/2026

        Estimated market value

        $179,900

        $171,000 - $189,000

        $1,633/mo

        Price history

        DateEventPrice
        8/12/2026Listed for sale$182,000-1.6%$198/sqft
        Source: NorthstarMLS as distributed by MLS GRID #7125893 Report a problem
        6/28/2022Sold$185,000$201/sqft
        Source: NorthstarMLS as distributed by MLS GRID #6189429 Report a problem
        6/17/2022Pending sale$185,000+42.3%$201/sqft
        Source: NorthstarMLS as distributed by MLS GRID #6189429 Report a problem
        1/2/2019Sold$130,000+8.3%$141/sqft
        Source: NorthstarMLS as distributed by MLS GRID #5009690 Report a problem
        12/7/2016Sold$120,000+4.3%$130/sqft
        Source: Public Record Report a problem
        10/14/2016Listed for sale$115,000-14.1%$125/sqft
        Source: Trilogy Properties of MN, LLC #4770690 Report a problem
        10/2/2006Sold$133,900$146/sqft
        Source: Public Record Report a problem

        Public tax history

        YearProperty taxesTax assessment
        2025$1,926 +0.6%$189,800 +3.3%
        2024$1,914 +11%$183,700 -0.1%
        2023$1,724 +0.7%$183,900 +10.2%
        2022$1,712 +19.7%$166,900 +15.2%
        2021$1,430 +1.9%$144,900 +17.3%
        2020$1,404 +7.2%$123,500 +4.4%
        2019$1,310 $118,300 +15.3%
        2017$1,310 +15.9%$102,600 +30.2%
        2016$1,130 $78,800 -3.8%
        2015$1,130 +0.4%$81,900 +8.5%
        2014$1,126 -0.2%$75,500
        2013$1,128 -3.6%$75,500 +3.7%
        2012$1,170 -28.3%$72,800 -34.2%
        2011$1,632 +0.2%$110,600
        2010$1,628 -3.4%--
        2009$1,686 +1.3%$134,300 +2.2%
        2008$1,664 $131,400 +10.8%
        2007-- $118,561
        Find assessor info on the county website

        Monthly payment

        Est. payment

        Payment breakdown

        Explore the cost of this home by adjusting the details. Changes won't be saved.
        All calculations are estimates and provided by Zillow, Inc. for informational purposes only. Actual amounts may vary.
        HOA fees may include property taxes on listings classified as Co-Ops. Contact the listing agent and/or owner for fee details.
        See how much you could borrow to make a competitive offer.

        Climate risks

        Neighborhood: 55317

        Getting around

        69 / 100
        Somewhat Walkable
        71 / 100
        Very Bikeable

        Nearby schools

        GreatSchools rating

        A local agent can set up tours, give advice and negotiate with sellers.

        Browse local experts

        Similar homes