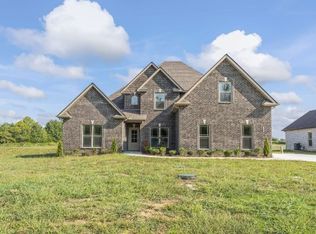
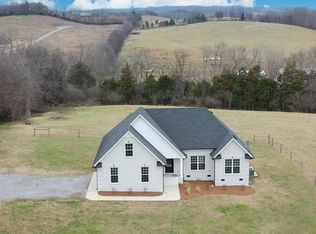
Themed denDetached three-car garageStately stone exteriorSerene tennessee countrysideSweeping viewsElegant finishesPrivate hill
Step into timeless Colonial elegance with this one-of-a-kind estate, perched atop a private hill on 5.78 acres of serene Tennessee countryside. This meticulously crafted 4-bedroom, 4.5-bathroom residence combines classical architectural inspiration with high-end modern finishes, delivering both sophistication and comfort.
The stately stone exterior—accented by signature columns and green shutters—makes a striking first impression. Inside, richly detailed interiors include stained glass accents, formal living and dining rooms adorned with custom trim work and a crystal chandelier, and specialty spaces like a themed den and a sound-ready music lounge—perfect for entertaining.
The chef’s kitchen is a showpiece, featuring modern appliances, custom cabinetry, and elegant finishes that balance functionality with refined style. Upstairs, the luxurious primary suite offers a private lounge complete with fireplace and wet bar. The spa-like primary bath includes a clawfoot soaking tub, a large glass shower, and a hidden walk-in closet concealed behind a full-length mirror.
Step outside to enjoy sweeping views, lush landscaping, and a private pool with diving board—ideal for weekend gatherings or peaceful retreats. With six covered parking spaces and a detached three-car garage, there’s plenty of room for hobbyists, collectors, or car enthusiasts.
This is a rare opportunity to own a truly iconic and inviting estate. Furnishings are available for purchase, offering a unique turnkey experience for the discerning buyer.
311 days
|
265
|
7
|
Zillow last checked:
Listing updated:
Listed by:
Brittany Buznedo615-785-2222,
Compass615-896-4040,
Talina Vezina615-809-8819,
Compass
Source: RealTracs MLS as distributed by MLS GRID,MLS#: 3002750
Facts & features
Interior
Bedrooms & bathrooms
Bedrooms: 4
Bathrooms: 5
Full bathrooms: 4
1/2 bathrooms: 1
Main level bedrooms: 2
Bedroom 1
Features: Suite
Level: Suite
Area: 288 Square Feet
Dimensions: 18x16
Bedroom 2
Features: Bath
Level: Bath
Area: 182 Square Feet
Dimensions: 14x13
Bedroom 3
Features: Bath
Level: Bath
Area: 242 Square Feet
Dimensions: 22x11
Bedroom 4
Features: Bath
Level: Bath
Area: 160 Square Feet
Dimensions: 16x10
Primary bathroom
Features: Double Vanity
Level: Double Vanity
Den
Area: 546 Square Feet
Dimensions: 42x13
Dining room
Features: Formal
Level: Formal
Area: 368 Square Feet
Dimensions: 23x16
Kitchen
Features: Eat-in Kitchen
Level: Eat-in Kitchen
Area: 338 Square Feet
Dimensions: 26x13
Living room
Features: Great Room
Level: Great Room
Area: 414 Square Feet
Dimensions: 23x18
Other
Features: Music Room
Level: Music Room
Area: 221 Square Feet
Dimensions: 17x13
Recreation room
Features: Second Floor
Level: Second Floor
Area: 255 Square Feet
Dimensions: 15x17
Heating
Central
Cooling
Electric
Appliances
Included: Electric Oven, Dishwasher, Disposal, Microwave, Refrigerator
Explore the cost of this home by adjusting the details. Changes won't be saved.
Principal & interest
$1,547
Mortgage insurance
$0
Property taxes
$170
Home insurance
$105
HOA fees
$0
Utilities
Not included
All calculations are estimates and provided by Zillow, Inc. for informational purposes only. Actual amounts may vary.
HOA fees may include property taxes on listings classified as Co-Ops. Contact the listing agent and/or owner for fee details.
Mortgage interest rates are dependent on a number of factors, including credit score, down payment, and repayment length. Interest rate data provided by Zillow Group Marketplace, Inc. as of 1/1/1970 from various mortgage lenders with which we have lead or other similar arrangements; the Estimated Payment is an average of those rates.
See how much you could borrow to make a competitive offer.
Source: RealTracs MLS as distributed by MLS GRID. This data may not be complete. We recommend contacting the local school district to confirm school assignments for this home.