Attention Hunters and Homesteaders!!! Tucked away on almost 18 beautiful wooded acres, this property feels like your own private escape into nature. Whether you’re dreaming of a quieter lifestyle, a weekend hunting retreat, or building your own homestead, this 2 bed, 2 bath property offers a little bit of everything. Wander the trails through the timber, spend your evenings on the peaceful 3-seasons porch, and enjoy the sights and sounds of wildlife right outside your door. Hunters will appreciate the abundant deer activity and seasonal morel mushroom hunting opportunities throughout the property. Already set up for self-sufficient living, the property features maple trees, fruit trees, a chicken coop, and 3 bee boxes ready for the next owner. The basement offers additional space for hobbies, guests, or storing hunting gear, while the home is wired for a generator for added convenience and peace of mind. And let’s not forget the massive multi-level barn — ideal for equipment, storage, workshops, animals, or future possibilities. Properties like this don’t come around often. Call for your showing!
Pending
Price cut: $10K (8/25)
$400,000
750 Washburn Rd, Washburn, IL 61570
2beds
2,128sqft
Single Family Residence, Residential
Built in 1982
17.87 Acres Lot
$378,400 Zestimate®
$188/sqft
$-- HOA
What's special
Wooded acresChicken coopFruit treesMaple trees
- 136 days
- 421
- 24
Zillow last checked:
Listing updated:
Listed by:
Jordan Myers Mobile:309-648-3169,
eXp Realty
Source: RMLS Alliance as distributed by MLS GRID,MLS#: PA1266292 Originating MLS: Peoria Area Association of Realtors
Originating MLS: Peoria Area Association of Realtors
Facts & features
Interior
Bedrooms & bathrooms
- Bedrooms: 2
- Bathrooms: 2
- Full bathrooms: 2
Bedroom 1
- Level: Main
- Dimensions: 14ft 1in x 11ft 9in
Bedroom 2
- Level: Main
- Dimensions: 12ft 3in x 10ft 3in
Other
- Level: Basement
- Dimensions: 13ft 2in x 10ft 3in
Other
- Area: 1064
Additional room
- Description: 3 seasons room
- Level: Main
- Dimensions: 9ft 6in x 11ft 3in
Additional room 2
- Description: Storage Area
- Level: Basement
- Dimensions: 12ft 11in x 12ft 22in
Kitchen
- Level: Main
- Dimensions: 16ft 5in x 11ft 1in
Laundry
- Level: Basement
Living room
- Level: Main
- Dimensions: 16ft 1in x 14ft 7in
Main level
- Area: 1064
Recreation room
- Level: Basement
- Dimensions: 26ft 0in x 22ft 0in
Heating
- Propane, Forced Air
Cooling
- Central Air, Whole House Fan
Appliances
- Included: Gas Water Heater
Features
- Basement: Partially Finished
Interior area
- Total structure area: 1,064
- Total interior livable area: 2,128 sqft
Property
Parking
- Total spaces: 2
- Parking features: Attached
- Attached garage spaces: 2
- Details: Number Of Garage Remotes: 0
Features
- Patio & porch: Deck
Lot
- Size: 17.87 Acres
- Features: Fruit Trees, Wooded, Sloped
Details
- Additional structures: Pole Barn
- Additional parcels included: 0201200014
- Parcel number: 0201100012
- Other equipment: Radon Mitigation System
Construction
Type & style
- Home type: SingleFamily
- Architectural style: Ranch
- Property subtype: Single Family Residence, Residential
Materials
- Frame, Wood Siding
- Foundation: Block
- Roof: Shingle
Condition
- New construction: No
- Year built: 1982
Utilities & green energy
- Sewer: Septic Tank
- Water: Private
Community & HOA
Community
- Subdivision: None
Location
- Region: Washburn
Financial & listing details
- Price per square foot: $188/sqft
- Tax assessed value: $63,361
- Annual tax amount: $4,320
- Date on market: 5/7/2026
- Cumulative days on market: 120 days
- Road surface type: Gravel
Estimated market value
$378,400
$359,000 - $397,000
$1,536/mo
Price history
| Date | Event | Price |
|---|---|---|
| 8/30/2026 | Pending sale | $400,000$188/sqft |
Source:  RMLS Alliance as distributed by MLS GRID #PA1266292 Report a problem RMLS Alliance as distributed by MLS GRID #PA1266292 Report a problem | ||
| 8/25/2026 | Price change | $400,000-2.4%$188/sqft |
Source: RMLS Alliance as distributed by MLS GRID #PA1266292 Report a problem | ||
| 7/7/2026 | Price change | $410,000-2.4%$193/sqft |
Source: RMLS Alliance as distributed by MLS GRID #PA1266292 Report a problem | ||
| 5/21/2026 | Listed for sale | $420,000+140%$197/sqft |
Source: RMLS Alliance as distributed by MLS GRID #PA1266292 Report a problem | ||
| 9/28/2011 | Sold | $175,000$82/sqft |
Source: Agent Provided Report a problem | ||
Public tax history
| Year | Property taxes | Tax assessment |
|---|---|---|
| 2025 | $4,321 +8.9% | $63,361 +7.9% |
| 2024 | $3,968 +8.4% | $58,700 +10% |
| 2023 | $3,659 +8.2% | $53,383 +9% |
| 2022 | $3,380 +4.4% | $48,980 +5.9% |
| 2021 | $3,239 +1.1% | $46,251 +2.5% |
| 2020 | $3,204 -2.7% | $45,101 -5% |
| 2019 | $3,292 -0.9% | $47,495 +4% |
| 2018 | $3,321 +15% | $45,672 +2% |
| 2017 | $2,887 | $44,776 +3.6% |
| 2016 | $2,887 | $43,233 +0.6% |
| 2015 | $2,887 | $42,954 -1% |
| 2014 | $2,887 | $43,388 +0.8% |
| 2013 | $2,887 | $43,048 +2.8% |
| 2012 | -- | $41,884 -0.4% |
| 2011 | -- | $42,073 +13.8% |
| 2010 | $2,887 | $36,980 -15.5% |
| 2009 | -- | $43,780 +25.5% |
| 2000 | $2,342 | $34,890 |
Find assessor info on the county website
Monthly payment
Est. payment
Payment breakdown
Explore the cost of this home by adjusting the details. Changes won't be saved.Climate risks
Neighborhood: 61570
Nearby schools
Schools provided by the listing agent
- High: Low Point Washbur
Source: RMLS Alliance as distributed by MLS GRID. This data may not be complete. We recommend contacting the local school district to confirm school assignments for this home.
Similar homes
- $--3 bd2 ba1.4k sqft1322 Richland Rd, Lacon, IL 61540Auction
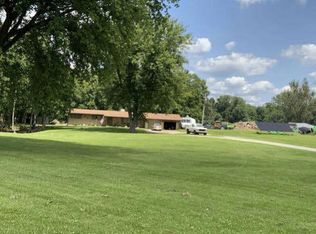 ServiceLink Auction
 - $403,0003 bd2 ba1.8k sqft1393 Lacon Rd, Lacon, IL 61540For Sale
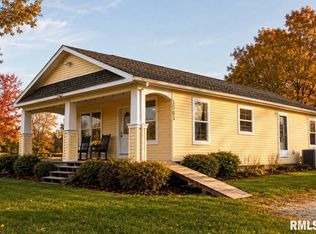
 MLS ID #PA1269499, Scarlett R Palm, Jim Maloof Realty, Inc.. RMLS Alliance as distributed by MLS GRID
 - $369,9003 bd3 ba2.4k sqft331 E Eller Dr, East Peoria, IL 61611For Sale
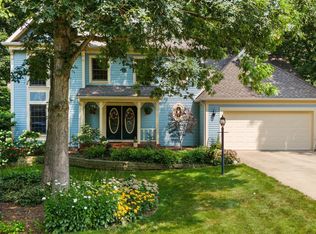 MLS ID #PA1270104, Ryan Blackorby, Jim Maloof Realty, Inc.. RMLS Alliance as distributed by MLS GRID
 - $270,0004 bd2 ba1.9k sqft2507 E Truitt Rd, Chillicothe, IL 61523For Sale
 MLS ID #PA1269698, Maxwell Schneider, Keller Williams Premier Realty. RMLS Alliance as distributed by MLS GRID
 - $309,9005 bd3 ba2.2k sqft713 Grandview Way, Metamora, IL 61548For SaleMLS ID #PA1270219, Copernicus Warren, RE/MAX Traders Unlimited. RMLS Alliance as distributed by MLS GRID
- $365,0005 bd4 ba2.7k sqft721 W Deerbrook Dr, Peoria, IL 61615For SaleMLS ID #PA1269373, Michelle Largent, RE/MAX Traders Unlimited. RMLS Alliance as distributed by MLS GRID
- $319,9903 bd2 ba1.7k sqft128 Donald Ct, East Peoria, IL 61611For SaleMLS ID #PA1269600, Jill Barclay, eXp Realty. RMLS Alliance as distributed by MLS GRID
- $225,0005 bd3 ba1.9k sqft909 Harmony Ln, Lacon, IL 61540For SaleMLS ID #PA1269591, James Rule, eXp Realty. RMLS Alliance as distributed by MLS GRID
- $314,9003 bd2 ba1.5k sqft417 W Monroe St, Metamora, IL 61548For SaleMLS ID #PA1269715, Cheryl Ooton-Krebs, Keller Williams Premier Realty. RMLS Alliance as distributed by MLS GRID
- $299,9003 bd3 ba2.2k sqft1411 White Horse Trl, Metamora, IL 61548For SaleMLS ID #PA1269503, Jordan Myers, eXp Realty. RMLS Alliance as distributed by MLS GRID
- $250,0004 bd2 ba2k sqft707 Hilltop Dr, Sparland, IL 61565For SaleMLS ID #PA1269814, Jamie E Herring, Keller Williams Premier Realty. RMLS Alliance as distributed by MLS GRID
- $459,5003 bd3 ba2.5k sqft6922 N Skyline Dr, Peoria, IL 61614For SaleMLS ID #PA1267306, Marilyn R Kohn, RE/MAX Traders Unlimited. RMLS Alliance as distributed by MLS GRID
- $599,9005 bd4 ba3k sqft521 Fantasy Ln, Chillicothe, IL 61523For SaleMLS ID #PA1268973, Iman Monla, Jim Maloof Realty, Inc.. RMLS Alliance as distributed by MLS GRID
- $375,0003 bd2 ba2.9k sqft121 Peoria St, Washington, IL 61571For SaleMLS ID #PA1269747, Pamela Smith, Joos Realty Company. RMLS Alliance as distributed by MLS GRID
