Skip main navigation
Off market
  • $565,000

    750 Wharton Avenue, Wilmington, NC 28412

    3beds
    2,104sqft
    Single Family Residence
    Built in 2022
    5,662 Square Feet Lot
    $565,000 Zestimate®
    $269/sqft
    $2,973 Estimated rent

    Home value

    $565,000

    $537,000 - $593,000

    $2,973/mo

    Zestimate® history
    Loading
    Loading...

    Owner options

    List your home for rent

    $2,973/mo

    Rent Zestimate®

    Find your next renter with Zillow Rental Manager. Plus, with online applications, you can quickly screen prospective tenants – for free.

    Learn more

    $2,973/mo

    Rent Zestimate®

    Refinance and save

    $3,304/mo

    Est. payment

    Refinancing to a lower rate could help reduce your monthly payments and save thousands over the life of the loan.

    See today's rates

    $3,304/mo

    Est. payment

    Explore your selling options

    Work with a Zillow partner agent

    Leverage their expertise and Zillow's premium Showcase listings to get your home seen by more buyers.

    Get started

    List with your own agent

    Get your home in front of millions of buyers by listing it on Zillow.

    Learn how to do it

    Sell it yourself

    Take full control of how buyers see your home on Zillow by listing For Sale by Owner (FSBO).

    List your home

    What's special

    Intercoastal waterwaysCoffered ceilingFully turnkeyLight graniteArt galleryFamily-friendly poolEvp flooring

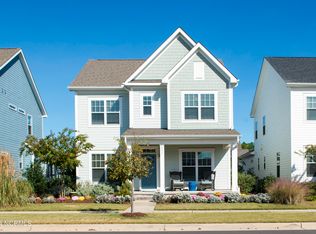
    RIVERLIGHTS! One of the most sought after new home communities in all of Wilmington! This home has over 2,100 sq. ft of heated living space along with so many different upgrades and features! Room to add additional Sqft. Home is now vacant and fully turnkey & ready for a new home owner to move in right of way! The Florence floor plan has three bedrooms & three bathrooms. The Home Exterior color is Light Green. The Florence comes with EVP Flooring in a Light Oak Finish. The EVP Flooring is in the Great Room, Kitchen, Dining Room, Downstairs Halls, and Laundry Room. The Interior Wall Color is Warm calming color, Kitchen Cabinets are soft close, and the Kitchen Countertops are Light granite with taupe and gray accents. Other features include a Coffered ceiling in the Great Room, built-ins around the fireplace, a Screen-in Porch, Bonus Room with Dormer Bath, a large walk-in shower in Owners Bath, and a folding table in the Laundry.The current owner also recently added a fence for the backyard, epoxy the garage floors and has added additional cabinets in the home. Additional features include irrigation and tankless hot water. All appliances remain with the home including the fridge! Riverlights is surrounded by the coast and water, where nature is part of the day's routine. With easy access to the Cape Fear River, the intercoastal waterways, a family-friendly pool, and a 38-acre lake, you can paddleboard, canoe, sail, kayak, or cast a line - all the time. Land-dwellers will enjoy strolling along the three-mile loop around the lake and scenic nature trails that weave Riverlights together. When you make your way through Marina Village, you'll instantly feel our coastal town charm. Lively town square radiates the homegrown culture with a locally-owned bike shop and art gallery, plus eateries and entertainment. Don't miss this turn key, move in ready home in Riverlights! The one year builders Warranty and 10 year structural warranty also can transfer over to new buyer

    This property is not currently displayed as for sale or rent on Zillow. This may be different from what's on other websites or public sources.

    Zillow last checked:

    Listing updated:

    Listed by:

    The Domenico Grillo Real Estate Team 910-508-7387,

    Keller Williams Innovate-Wilmington

    Bought with:

    Marshall M Pickett, 285813

    Ivester Jackson Christie's

    Source: Hive MLS,MLS#: 100382269MLS LogoOriginating MLS: Cape Fear Realtors MLS, Inc.

    Facts & features

    Interior

    Bedrooms & bathrooms
    • Bedrooms: 3
    • Bathrooms: 3
    • Full bathrooms: 3
    Rooms
    • Room types: Master Bedroom, Bedroom 2, Bedroom 3, Dining Room, Kitchen, Laundry, Great Room, Fnshd Room over Garage
    Primary bedroom
    • Level: First
    Bedroom 2
    • Level: First
    Bedroom 3
    • Level: First
    Dining room
    • Level: First
    Other
    • Level: Second
    Great room
    • Level: First
    Kitchen
    • Level: First
    Laundry
    • Level: First
    Heating
    • Heat Pump, Electric
    Cooling
    • Central Air
    Appliances
    • Included: Vented Exhaust Fan, Gas Cooktop, Built-In Microwave, Refrigerator, Disposal, Dishwasher, Wall Oven
    • Laundry: Dryer Hookup, Washer Hookup, Laundry Room
    Features
    • Master Downstairs, Walk-in Closet(s), Tray Ceiling(s), High Ceilings, Mud Room, Kitchen Island, Ceiling Fan(s), Pantry, Walk-in Shower, Blinds/Shades, Gas Log, Walk-In Closet(s)
    • Flooring: Carpet, LVT/LVP, Tile
    • Basement: None
    • Attic: Access Only
    • Has fireplace: Yes
    • Fireplace features: Gas Log
    Interior area
    • Total structure area: 2,104
    • Total interior livable area: 2,104 sqft

    Property

    Parking
    • Total spaces: 2
    • Parking features: Covered, Concrete, Garage Door Opener, Lighted, Off Street, Paved
    • Uncovered spaces: 2
    Accessibility
    • Accessibility features: None
    Features
    • Levels: One and One Half
    • Stories: 2
    • Patio & porch: Patio, Porch, Screened
    • Exterior features: Irrigation System
    • Pool features: None
    • Fencing: Back Yard,Wood
    Lot
    • Size: 5,662 Square Feet
    Details
    • Parcel number: R07000006757000
    • Zoning: R-7
    • Special conditions: Standard

    Construction

    Type & style
    • Home type: SingleFamily
    • Property subtype: Single Family Residence
    Materials
    • Fiber Cement
    • Foundation: Raised, Slab
    • Roof: Architectural Shingle
    Condition
    • New construction: No
    • Year built: 2022

    Utilities & green energy

    • Sewer: Public Sewer
    • Water: Public
    • Utilities for property: Sewer Available, Water Available
    Green energy
    • Green verification: Hero Code Home, HERS Index Score
    • Energy efficient items: Thermostat

    Community & HOA

    Community
    • Security: Fire Sprinkler System, Smoke Detector(s)
    • Subdivision: Riverlights
    HOA
    • Has HOA: Yes
    • Amenities included: Clubhouse, Pool, Fitness Center, Maintenance Common Areas, Maintenance Grounds, Sidewalks, Street Lights
    • HOA fee: $1,200 monthly
    • HOA name: Premier Management
    • HOA phone: 910-679-3012
    Location
    • Region: Wilmington

    Financial & listing details

    • Price per square foot: $269/sqft
    • Tax assessed value: $95,000
    • Annual tax amount: $807
    • Date on market: 8/27/2025
    • Cumulative days on market: 51 days
    • Listing agreement: Exclusive Right To Sell
    • Listing terms: Cash,Conventional,FHA,VA Loan
    • Road surface type: Paved

    Price history

    DateEventPrice
    6/29/2023Sold$555,000-2.6%$264/sqft
    Source: Hive MLS #100382269 Report a problem
    6/22/2023Pending sale$569,995$271/sqft
    Source: Hive MLS #100382269 Report a problem
    5/25/2023Price change$569,995-4.2%$271/sqft
    Source: Hive MLS #100382269 Report a problem
    5/2/2023Listed for sale$594,900+6.4%$283/sqft
    Source: Hive MLS #100382269 Report a problem
    1/18/2023Sold$559,000$266/sqft
    Source: Hive MLS #100339784 Report a problem
    11/4/2022Pending sale$559,000$266/sqft
    Source: Hive MLS #100339784 Report a problem
    7/19/2022Listed for sale$559,000+459%$266/sqft
    Source: Hive MLS #100339784 Report a problem
    6/26/2020Sold$100,000$48/sqft
    Source: Public Record Report a problem

    Public tax history

    YearProperty taxesTax assessment
    2025$3,547 +3.3%$602,800 +52.6%
    2024$3,436 +3%$394,900
    2023$3,337 +313.2%$394,900 +315.7%
    2022$808 -0.7%$95,000
    2021$813 +8.2%$95,000 +33.2%
    2020$751 $71,300
    2019$751 $71,300
    Find assessor info on the county website

    Neighborhood: Silver Lake

    Nearby schools

    GreatSchools rating
    Get a cash offer in 3 minutes
    Find out how much your home could sell for in as little as 3 minutes with a no-obligation cash offer.
    Estimated market value
    $565,000
    Get a cash offer in 3 minutes
    Find out how much your home could sell for in as little as 3 minutes with a no-obligation cash offer.
    Estimated market value
    $565,000