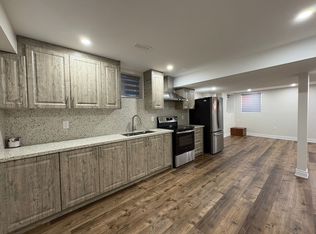
BRAND NEW 1-BEDROOM+DEN CONDO WITH PREMIUM FEATURES This brand new condo provides a perfect blend of style, functionality, and comfort. With its thoughtful upgrades and abundant natural light, it's a remarkable home for professionals or individuals seeking urban living at its best. KEY PROPERTY DETAILS: - Type: Condo - Bedrooms: 1+Den - Bathrooms: 1 - Size: 600 SQF - Parking: 1 spot included - Availability: Immediately - Pets: Pet Friendly UNIT AMENITIES: - Property Condition: Brand New: The condo is newly built, offering a pristine, move in ready living space. - Internet Inclusion: Internet service is included, saving costs and ensuring seamless connectivity from day one. - Upgraded Kitchen: A fully modernized kitchen with stainless steel appliances, stone/granite counters, and premium finishes. - Dishwasher: Makes kitchen cleanup quick and convenient, perfect for modern living. - Microwave: Adds functionality while keeping your counters clutter free. - Laundry: Ensuite: In suite laundry provides everyday convenience without the need for shared facilities. - Personal Thermostat: Control heating and cooling to your exact comfort level year round. - Upgraded Bathroom: Bathroom features modern fixtures and finishes, enhancing comfort and style. - Regular Closets: Practical full size closets provide everyday storage in the bedroom and den. - Laminate Flooring: Smooth laminate flooring throughout the unit provides durability and a cohesive aesthetic. - Unfurnished: A blank canvas that allows you to personalize the space to your taste and lifestyle. - 9.5 Foot Ceilings: Higher ceilings create an airy, open atmosphere throughout the living space. - Open Concept: A seamless living, dining, and kitchen layout that maximizes flow and natural light. - Private Balcony: A dedicated outdoor space perfect for fresh air, morning coffee, or quiet relaxation. - Corner Unit: Positioned at the corner of the building, offering extra windows, privacy, and enhanced views. - View: City and Conservation: Enjoy a blend of vibrant city skyline and serene green space views. - Tons of Natural Light: Large windows brighten the home throughout the day, creating a warm and inviting atmosphere. BUILDING AMENITIES: - BBQ Area/Terrace: Outdoor grilling and terrace space perfect for social gatherings and summer evenings. - Elevator: Modern elevators provide quick and easy access to all floors. - Visitor Parking: Ample visitor parking available. - Gym: An equipped fitness centre offering strength training equipment, and space for daily workouts. - Party Room: A spacious event room ideal for hosting celebrations, gatherings, or private functions. - Rooftop Deck: An elevated outdoor space with seating and scenic views, perfect for socializing or relaxing. NEIGHBORHOOD: Whitlock Avenue in Milton is a growing, family-friendly neighborhood with modern homes and a welcoming atmosphere. The area offers easy access to schools, parks, and everyday amenities, while being just minutes from Milton's vibrant downtown. With nearby connections to Highway 401 and Highway 407, residents enjoy excellent commuting options across the GTA. It's a charming community that blends suburban comfort with strong accessibility. Schedule your showing today to experience this extraordinary property! Tenants will be responsible for all utilities. This brand new condo comes with 1 parking space.
This property is not currently displayed as for sale or rent on Zillow. This may be different from what's on other websites or public sources.