Skip main navigation
Sold for $3,000,000
Street View
  • $3,000,000

    750 Wildwood Ln, Palo Alto, CA 94303

    3beds
    1,936sqft
    Single Family Residence, Residential
    Built in 1950
    6,050 Square Feet Lot
    $3,430,300 Zestimate®
    $1,550/sqft
    $7,496 Estimated rent

    Home value

    $3,430,300

    $3.12M - $3.77M

    $7,496/mo

    Zestimate® history
    Loading
    Loading...

    Owner options

    List your home for rent

    $7,496/mo

    Rent Zestimate®

    Find your next renter with Zillow Rental Manager. Plus, with online applications, you can quickly screen prospective tenants – for free.

    Learn more

    $7,496/mo

    Rent Zestimate®

    Refinance and save

    $19,114/mo

    Est. payment

    Refinancing to a lower rate could help reduce your monthly payments and save thousands over the life of the loan.

    See today's rates

    $19,114/mo

    Est. payment

    Explore your selling options

    Work with a Zillow partner agent

    Leverage their expertise and Zillow's premium Showcase listings to get your home seen by more buyers.

    Get started

    List with your own agent

    Get your home in front of millions of buyers by listing it on Zillow.

    Learn how to do it

    Sell it yourself

    Take full control of how buyers see your home on Zillow by listing For Sale by Owner (FSBO).

    List your home

    What's special

    Mid-century modern designNatural lightIdyllic green gables neighborhoodBeamed ceilingsGreat backyardTree-lined streetRadiant heated floors
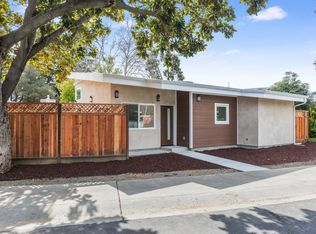
    On a tree-lined street in the idyllic Green Gables neighborhood resides this 3-bedroom Eichler home that embraces the timeless essence of mid-century modern design. This home showcases the characteristics that set Joseph Eichler homes apart - design features such as beamed ceilings, amenities including a fireplace and radiant heated floors, an open floorplan filled with natural light, and a great backyard that promotes the idea of California indoor/outdoor living. From this peaceful, convenient setting you may walk to scenic parks, take a short drive to the shops and restaurants of University Avenue, and appreciate the convenience of key commute options being ~5 minutes away. And for a finishing touch, top-ranked schools Duveneck Elementary, Greene Middle, and Palo Alto High are all within a ~5-minute drive of your front door (buyer to verify eligibility).

    Zillow last checked:

    Listing updated:

    Listed by:

    DeLeon Team 70010006 650-900-7000,

    Deleon Realty 650-543-8500

    Bought with:

    , 02021517

    Compass

    Source: MLSListings Inc,MLS#: ML81942545MLS Logo

    Facts & features

    Interior

    Bedrooms & bathrooms
    • Bedrooms: 3
    • Bathrooms: 3
    • Full bathrooms: 2
    • 1/2 bathrooms: 1
    Bedroom
    • Features: BedroomonGroundFloor2plus
    Bathroom
    • Features: DoubleSinks, StallShower2plus, Tub, TubwJets, UpdatedBaths, OversizedTub
    Dining room
    • Features: BreakfastBar
    Family room
    • Features: KitchenFamilyRoomCombo
    Kitchen
    • Features: ExhaustFan, Hookups_IceMaker, Skylights
    Heating
    • Radiant
    Cooling
    • None
    Appliances
    • Included: Gas Cooktop, Exhaust Fan, Freezer, Disposal, Range Hood, Microwave, Built In Oven, Refrigerator, Dryer, Washer
    • Laundry: In Garage, Tub/Sink
    Features
    • Open Beam Ceiling
    • Flooring: Laminate
    • Number of fireplaces: 1
    • Fireplace features: Gas
    Interior area
    • Total structure area: 1,936
    • Total interior livable area: 1,936 sqft

    Property

    Parking
    • Total spaces: 4
    • Parking features: Attached, Garage Door Opener, Guest, On Street
    • Attached garage spaces: 2
    Accessibility
    • Accessibility features: Accessible Kitchen
    Features
    • Stories: 1
    • Patio & porch: Balcony/Patio, Deck
    • Exterior features: Back Yard
    • Fencing: Wood
    Lot
    • Size: 6,050 Square Feet
    Details
    • Additional structures: None
    • Parcel number: 00342049
    • Zoning: R1
    • Special conditions: Standard

    Construction

    Type & style
    • Home type: SingleFamily
    • Architectural style: Eichler
    • Property subtype: Single Family Residence, Residential
    Materials
    • Foundation: Slab
    • Roof: RolledHotMop, Polyurethane
    Condition
    • New construction: No
    • Year built: 1950

    Utilities & green energy

    • Gas: IndividualGasMeters
    • Water: Public
    • Utilities for property: Water Public

    Community & HOA

    Location
    • Region: Palo Alto

    Financial & listing details

    • Price per square foot: $1,550/sqft
    • Tax assessed value: $3,121,200
    • Date on market: 9/20/2023
    • Listing agreement: ExclusiveRightToSell

    Price history

    DateEventPrice
    10/30/2023Sold$3,000,000+0.4%$1,550/sqft
    Source: MLSListings Inc #ML81942545 Report a problem
    9/28/2023Pending sale$2,988,000$1,543/sqft
    Source: MLSListings Inc #ML81942545 Report a problem
    9/20/2023Listed for sale$2,988,000+113.4%$1,543/sqft
    Source: MLSListings Inc #ML81942545 Report a problem
    11/29/2011Sold$1,400,000+7.7%$723/sqft
    Source: Public Record Report a problem
    10/28/2011Listed for sale$1,299,950$671/sqft
    Source: Intero Real Estate Services #81145327 Report a problem

    Public tax history

    YearProperty taxesTax assessment
    2026-- $3,121,200 +2%
    2025$37,716 -16.5%$3,060,000 +2%
    2024$45,180 +115.7%$3,000,000 +77.5%
    2023$20,950 +1.2%$1,690,186 +2%
    2022$20,704 +2%$1,657,046 +2%
    2021$20,296 +2.1%$1,624,555 +1%
    2020$19,883 $1,607,898 +2%
    2019$19,883 +3.9%$1,576,372 +2%
    2018$19,130 $1,545,464 +2%
    2017$19,130 +1.8%$1,515,162 +2%
    2016$18,794 +3.7%$1,485,454 +1.5%
    2015$18,120 +2.2%$1,463,142 +2%
    2014$17,723 $1,434,482 +0.5%
    2013-- $1,428,000 +2%
    2012-- $1,400,000 +1000.4%
    2011-- $127,228 +76%
    2010-- $72,278 -0.2%
    2009-- $72,450 +2%
    2008-- $71,030 +2%
    2007-- $69,638 +2%
    2006-- $68,274 +2%
    2005-- $66,936 +2%
    2004-- $65,624 +1.9%
    2003-- $64,422 +2%
    2002-- $63,160 +2%
    2001-- $61,922
    Find assessor info on the county website

    Neighborhood: Duveneck - St. Francis

    Nearby schools

    GreatSchools rating
    Schools provided by the listing agent
    • Elementary: DuveneckElementary
    • Middle: DavidStarrJordanMiddle_1
    • High: PaloAltoHigh
    • District: PaloAltoUnified

    Source: MLSListings Inc. This data may not be complete. We recommend contacting the local school district to confirm school assignments for this home.

    Get a cash offer in 3 minutes
    Find out how much your home could sell for in as little as 3 minutes with a no-obligation cash offer.
    Estimated market value
    $3,430,300
    Get a cash offer in 3 minutes
    Find out how much your home could sell for in as little as 3 minutes with a no-obligation cash offer.
    Estimated market value
    $3,430,300