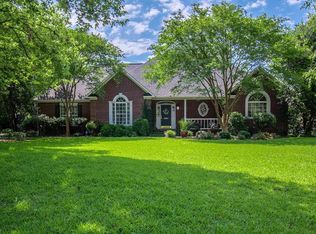
Custom home located on a quiet street in desirable Timberline Meadows! As you enter the home, you are welcomed by an open floor plan w/ cathedral ceilings & fireplace overlooking a spacious .41A lot surrounded by a Brick fence on both sides of house w/ iron gates. Freshly stained rear Deck w/ beautiful landscaping, sprinklers & well. Updated kitchen w/ gas range, granite counter tops, custom built oak cabinets, stainless appliances & full size pantry. Owner's Suite complete w/ trey ceilings & HWD floors. Owner's Bathroom has granite counter dual vanities, Jacuzzi tub & walk-in shower w/ custom shower doors. You'll love the split floor plan w/ 3 BR & 1 1/2 baths opposite of Owner's Suite. The 5th bedroom & full bath is the FROG Room- Perfect for a 2nd Owner's Suite. Gas hot water heater. HOA Includes: Entrances and common areas
Sold for $390,000
Zillow last checked:
Listing updated:
Bought with:
Melissa Richardson, 49242
Gaymon Realty Group
Source: Sumter BOR,MLS#: 202800
Price history
| Date | Event | Price |
|---|---|---|
| 9/11/2026 | Sold | $390,000-2.5%$149/sqft |
Source:  Sumter BOR #202800 Report a problem Sumter BOR #202800 Report a problem | ||
| 7/20/2026 | Pending sale | $399,900$152/sqft |
Source: Sumter BOR #202800 Report a problem | ||
| 6/4/2026 | Listed for sale | $399,900+5.3%$152/sqft |
Source: Sumter BOR #202800 Report a problem | ||
| 11/25/2022 | Listing removed | -- |
Source: BHHS broker feed Report a problem | ||
| 10/17/2022 | Price change | $379,900-2.6%$145/sqft |
Source: Sumter BOR #152527 Report a problem | ||
| 8/13/2022 | Listed for sale | $389,900+35.9%$149/sqft |
Source: Sumter BOR #152527 Report a problem | ||
| 7/17/2022 | Listing removed | -- |
Source: BHHS broker feed Report a problem | ||
| 7/7/2022 | Listed for rent | $2,050+2.8%$1/sqft |
Source: BHHS broker feed #151953 Report a problem | ||
| 9/2/2020 | Listing removed | $1,995$1/sqft |
Source: Berkshire Hathaway HS Brabham #144349 Report a problem | ||
| 8/20/2020 | Price change | $1,995-2.7%$1/sqft |
Source: Berkshire Hathaway HS Brabham #144349 Report a problem | ||
| 6/19/2020 | Listed for rent | $2,050$1/sqft |
Source: Berkshire Hathaway HS Brabham #144349 Report a problem | ||
| 7/9/2018 | Sold | $287,000-2.7%$109/sqft |
Source: Sumter BOR #136194 Report a problem | ||
| 5/4/2018 | Pending sale | $294,900$112/sqft |
Source: Advantage Realty Group, INC #136194 Report a problem | ||
| 4/19/2018 | Listed for sale | $294,900+5.3%$112/sqft |
Source: Advantage Realty Group, INC #136194 Report a problem | ||
| 3/17/2017 | Sold | $280,000-1.8%$107/sqft |
Source: Sumter BOR #131219 Report a problem | ||
| 3/17/2017 | Pending sale | $285,000$109/sqft |
Source: CENTURY 21 Hawkins & Kolb #131219 Report a problem | ||
| 7/29/2016 | Price change | $285,000-4%$109/sqft |
Source: CENTURY 21 Hawkins & Kolb #131219 Report a problem | ||
| 7/20/2016 | Listed for sale | $297,000$113/sqft |
Source: CENTURY 21 Hawkins & Kolb #131219 Report a problem | ||

Get a cash offer in 3 minutes
Find out how much your home could sell for in as little as 3 minutes with a no-obligation cash offer.
Estimated market value
$390,000
