The coveted neighborhood of Serrano seamlessly blends luxury with nature. Set amongst rolling foothills and ancient Heritage Oak trees, it offers miles of nature trails and open space for outdoor enthusiasts. Beyond its guard-gated entrance, this exquisite home resides on a quiet cul-de-sac, epitomizing modern elegance and comfort. Inside, the expansive living space boasts soaring ceilings and abundant natural light. A formal dining room with tray ceiling opens to an intimate courtyard. The kitchen, adorned with quartz and granite finishes, features a large island and wine fridge, ideal for gatherings and gourmet meals. A stunning modern fireplace anchors the living room, opening to a covered patio through sliding French doors. Outdoors, a private oasis beckons with a luxurious pool flanked by fire bowls and sheer descent water features- a serene centerpiece for both relaxation and entertainment. Owned solar panels ensure energy efficiency and sustainability. Upstairs, a loft adds versatility, while the primary bedroom suite offers a private balcony. The primary bathroom pampers with two large walk-in closets, a soaking tub, and a spacious shower. Located near top-rated schools and a championship golf course and country club, with three levels of membership.
Closed
$1,450,000
750 Wyeth Ct, El Dorado Hills, CA 95762
4beds
4,038sqft
Single Family Residence
Built in 2019
9,583 Square Feet Lot
$1,439,300 Zestimate®
$359/sqft
$6,325 Estimated rent
Home value
$1,439,300
$1.31M - $1.58M
$6,325/mo
Zestimate® history
Owner options
List your home for rent
$6,325/mo
Rent Zestimate®
Find your next renter with Zillow Rental Manager. Plus, with online applications, you can quickly screen prospective tenants – for free.
$6,325/mo
Rent Zestimate®
Refinance and save
$9,437/mo
Est. payment
Refinancing to a lower rate could help reduce your monthly payments and save thousands over the life of the loan.
$9,437/mo
Est. payment
Explore your selling options
Work with a Zillow partner agent
Leverage their expertise and Zillow's premium Showcase listings to get your home seen by more buyers.
Get startedList with your own agent
Get your home in front of millions of buyers by listing it on Zillow.
Learn how to do itSell it yourself
Take full control of how buyers see your home on Zillow by listing For Sale by Owner (FSBO).
List your homeWhat's special
Private balconyModern fireplaceSheer descent water featuresRolling foothillsLarge islandAncient heritage oak treesQuiet cul-de-sac
Zillow last checked:
Listing updated:
Listed by:
Emily Nielsen DRE #01458124 916-870-7443,
Vista Oaks Realty
Bought with:
Brian Perry, DRE #01401760
Compass
Source: MetroList Services of CA,MLS#: 224069342Originating MLS: MetroList Services, Inc.
Facts & features
Interior
Bedrooms & bathrooms
- Bedrooms: 4
- Bathrooms: 5
- Full bathrooms: 4
- Partial bathrooms: 1
Rooms
- Room types: Loft, Master Bathroom, Bathroom, Master Bedroom, Den, Dining Room, Kitchen, Laundry, Other, Living Room
Primary bedroom
- Features: Balcony, Outside Access
Primary bathroom
- Features: Shower Stall(s), Double Vanity, Granite Counters, Sunken Tub, Walk-In Closet 2+, Window
Dining room
- Features: Bar, Space in Kitchen, Formal Area
Kitchen
- Features: Pantry Closet, Quartz Counter, Granite Counters, Kitchen Island, Kitchen/Family Combo
Heating
- Central
Cooling
- Ceiling Fan(s), Central Air, Multi Units, Attic Fan
Appliances
- Included: Gas Cooktop, Built-In Gas Range, Range Hood, Ice Maker, Dishwasher, Disposal, Microwave, Double Oven, Plumbed For Ice Maker, Tankless Water Heater, Wine Refrigerator, Other
- Laundry: Laundry Room, Cabinets, Sink, Upper Level, Inside Room
Features
- Flooring: Carpet, Tile, Other
- Number of fireplaces: 1
- Fireplace features: Electric, Family Room
Interior area
- Total interior livable area: 4,038 sqft
Property
Parking
- Total spaces: 3
- Parking features: Attached
- Attached garage spaces: 3
Features
- Stories: 2
- Exterior features: Balcony
- Has private pool: Yes
- Pool features: In Ground, On Lot, Other
Lot
- Size: 9,583 Square Feet
- Features: Auto Sprinkler F&R, Cul-De-Sac, Shape Regular, Grass Artificial, Landscape Back, Landscape Front, Low Maintenance
Details
- Parcel number: 123520021000
- Zoning description: R1
- Special conditions: Standard
- Other equipment: Home Theater
Construction
Type & style
- Home type: SingleFamily
- Property subtype: Single Family Residence
Materials
- Stone, Stucco, Frame, Wood
- Foundation: Slab
- Roof: Tile
Condition
- Year built: 2019
Details
- Builder name: Toll Brothers
Utilities & green energy
- Sewer: In & Connected
- Water: Public
- Utilities for property: Cable Available, Public, Solar, Underground Utilities, Internet Available, Natural Gas Available
Green energy
- Energy generation: Solar
Community & HOA
Community
- Features: Gated
HOA
- Has HOA: Yes
- Amenities included: Exercise Course, Greenbelt, Park
- Services included: Security
- HOA fee: $352 monthly
Location
- Region: El Dorado Hills
Financial & listing details
- Price per square foot: $359/sqft
- Tax assessed value: $1,479,000
- Price range: $1.5M - $1.5M
- Date on market: 7/3/2025
Price history
| Date | Event | Price |
|---|---|---|
| 1/15/2025 | Sold | $1,450,000-3.3%$359/sqft |
Source: MetroList Services of CA #224069342 Report a problem | ||
| 12/3/2024 | Listed for sale | $1,499,900$371/sqft |
Source: MetroList Services of CA #224069342 Report a problem | ||
| 11/25/2024 | Contingent | $1,499,900$371/sqft |
Source: MetroList Services of CA #224069342 Report a problem | ||
| 10/28/2024 | Pending sale | $1,499,900$371/sqft |
Source: MetroList Services of CA #224069342 Report a problem | ||
| 9/26/2024 | Price change | $1,499,900-3.2%$371/sqft |
Source: MetroList Services of CA #224069342 Report a problem | ||
| 7/4/2024 | Listed for sale | $1,549,900$384/sqft |
Source: MetroList Services of CA #224069342 Report a problem | ||
| 6/24/2024 | Listing removed | -- |
Source: MetroList Services of CA #224035488 Report a problem | ||
| 6/5/2024 | Price change | $1,549,900-2.8%$384/sqft |
Source: MetroList Services of CA #224035488 Report a problem | ||
| 4/16/2024 | Listed for sale | $1,595,000+103.2%$395/sqft |
Source: MetroList Services of CA #224035488 Report a problem | ||
| 6/4/2019 | Sold | $785,000$194/sqft |
Source: Public Record Report a problem | ||
Public tax history
| Year | Property taxes | Tax assessment |
|---|---|---|
| 2026 | -- | $1,479,000 +62.8% |
| 2025 | $12,330 +0.7% | $908,202 +2% |
| 2024 | $12,247 +0.4% | $890,395 +2% |
| 2023 | $12,199 +0.9% | $872,937 +2% |
| 2022 | $12,091 +0.8% | $855,821 +2% |
| 2021 | $11,993 +0.9% | $839,042 +1% |
| 2020 | $11,888 +130.4% | $830,439 +315.2% |
| 2019 | $5,159 +31.8% | $200,000 |
| 2018 | $3,915 +3.6% | $200,000 +8.1% |
| 2017 | $3,780 -0.9% | $185,000 |
| 2016 | $3,812 +20.4% | $185,000 +56.8% |
| 2015 | $3,166 | $118,000 |
| 2014 | $3,166 | $118,000 |
| 2013 | -- | $118,000 +57.3% |
| 2012 | -- | $75,000 |
| 2011 | -- | $75,000 |
| 2010 | -- | $75,000 -54.3% |
| 2009 | -- | $164,000 -37.7% |
| 2008 | -- | $263,274 +2% |
| 2007 | -- | $258,112 |
Find assessor info on the county website
Neighborhood: 95762
Nearby homes
- $1,531,5005 bd6 ba4.2k sqft740 Wyeth Ct, El Dorado Hills, CA 95762Off Market
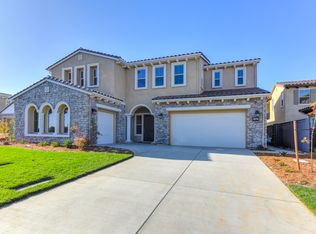
- $1,598,7005 bd6 ba4.3k sqft756 Wyeth Ct, El Dorado Hills, CA 95762Off Market
- $1,348,0004 bd4 ba4k sqft730 Wyeth Ct, El Dorado Hills, CA 95762Off Market
- $1,425,0004 bd4 ba4k sqft543 Dali Ct, El Dorado Hills, CA 95762Off Market
- $1,528,0004 bd4 ba4k sqft553 Dali Ct, El Dorado Hills, CA 95762Off Market
- $1,000,0003 bd4 ba2.9k sqft4004 Reni Ct, El Dorado Hills, CA 95762Sold
- $1,311,3004 bd4 ba4k sqft531 Dali Ct, El Dorado Hills, CA 95762Off Market
- $1-- bd-- ba-- sqft4002 Reni Ct, El Dorado Hills, CA 95762Off Market
Nearby schools
GreatSchools rating
- 7/10Green Valley Elementary SchoolGrades: K-5Distance: 1.7 mi
- 7/10Pleasant Grove Middle SchoolGrades: 6-8Distance: 1.1 mi
- 10/10Oak Ridge High SchoolGrades: 8-12Distance: 1.8 mi
Get a cash offer in 3 minutes
Find out how much your home could sell for in as little as 3 minutes with a no-obligation cash offer.
Estimated market value
$1,439,300
Get a cash offer in 3 minutes
Find out how much your home could sell for in as little as 3 minutes with a no-obligation cash offer.
Estimated market value
$1,439,300
- California
- El Dorado County
- El Dorado Hills
- 95762
- 750 Wyeth Ct
Nearby cities
Nearby zip codes
Other El Dorado Hills Topics
