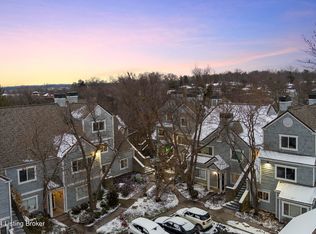
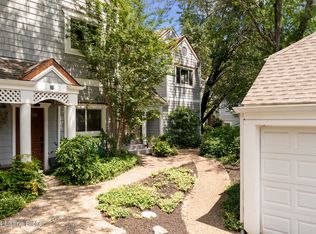
Seller is offering $2000 in closing costs or to buy-down rate! Rest easy knowing the big-ticket items are already handled, with a long list of recent updates including a NEW FURNACE (2024), NEW MINI SPLIT AC (2024),NEW WATER HEATER (2025), TWO NEW TOILETS (2024), and a NEW REFRIGERATOR (2025). CARPET & FLOORING ONLY 2 YEARS OLD! Nestled in the back of the community, this condo offers something increasingly rare — true privacy, serene wooded views, and the freedom of low-maintenance living, all in one. Minutes from the beautiful Thurman-Hutchins Park & KY Scenic Byway, River Road. ONLY 5-10 minutes from Downtown, the Highlands, and Shelbyville Road, centrally located for the ease of everyday living. The main level flows effortlessly between a spacious great room, galley kitchen, large dining room, and a convenient half bath, ideal for both everyday living and entertaining. Step onto the covered porch and let the trees do the talking. Whether you're starting your morning with coffee or winding down after a long day, the natural backdrop creates a peaceful retreat you'll return to again and again. Upstairs, two private ensuite bedrooms each offer their own full bath, giving everyone their own space without compromise. The oversized garage (not all condos have a garage) goes well beyond parking — think bikes, gear, and extra storage — and unlike many units in the community, this one allows for simple, straightforward entry and exit. No multi-point turns required. When you're ready to cool off, the community pool is just a short walk away. The HOA covers water, sewer, trash, exterior maintenance, landscaping, master insurance, and pool access, that's 7 less bills to worry about and your weekends stay yours! Even better, should you ever decide to move into your forever home down the road, this condo can be rented — making it an investment you can hold onto long after you've moved on.Peaceful, private, thoughtfully updated, and packed with more than you'd expect.
Sold for $230,000
$230,000
750 Zorn Ave APT 52, Louisville, KY 40206
2beds
1,489sqft
Condominium
Built in 1992
-- sqft lot
$228,900 Zestimate®
$154/sqft
$1,606 Estimated rent
Home value
$228,900
$217,000 - $240,000
$1,606/mo
Zestimate® history
Owner options
List your home for rent
$1,606/mo
Rent Zestimate®
Find your next renter with Zillow Rental Manager. Plus, with online applications, you can quickly screen prospective tenants – for free.
$1,606/mo
Rent Zestimate®
Refinance and save
$1,479/mo
Est. payment
Refinancing to a lower rate could help reduce your monthly payments and save thousands over the life of the loan.
$1,479/mo
Est. payment
Explore your selling options
Work with a Zillow partner agent
Leverage their expertise and Zillow's premium Showcase listings to get your home seen by more buyers.
Get startedList with your own agent
Get your home in front of millions of buyers by listing it on Zillow.
Learn how to do itSell it yourself
Take full control of how buyers see your home on Zillow by listing For Sale by Owner (FSBO).
List your homeWhat's special
Zillow last checked:
Listing updated:
Listed by:
Coxon Phelps Team 502-500-9395,
simpler.realestate
Bought with:
Chandler Dale, 284259
Covenant Realty LLC
Source: Metro Search Inc. LLC DBA Apex MLS,MLS#: 1713004
Facts & features
Interior
Bedrooms & bathrooms
- Bedrooms: 2
- Bathrooms: 3
- Full bathrooms: 2
- 1/2 bathrooms: 1
Primary bedroom
- Level: Third
- Area: 179.34
- Dimensions: 14.70 x 12.20
Bedroom
- Level: Third
- Area: 156
- Dimensions: 15.00 x 10.40
Primary bathroom
- Level: Third
- Area: 111.72
- Dimensions: 13.30 x 8.40
Half bathroom
- Level: Second
Full bathroom
- Level: Third
- Area: 40
- Dimensions: 8.00 x 5.00
Dining room
- Level: Second
- Area: 205.5
- Dimensions: 15.00 x 13.70
Great room
- Level: Second
- Area: 312.08
- Dimensions: 16.60 x 18.80
Kitchen
- Level: Second
- Area: 109.9
- Dimensions: 15.70 x 7.00
Laundry
- Description: Laundry Closet on 2nd floor near bedrooms!
- Level: Third
Heating
- Forced Air, Natural Gas
Cooling
- Central Air
Features
- Basement: None
- Number of fireplaces: 1
Interior area
- Total structure area: 1,489
- Total interior livable area: 1,489 sqft
- Finished area above ground: 1,489
- Finished area below ground: 0
Property
Parking
- Total spaces: 1
- Parking features: Detached
- Garage spaces: 1
Features
- Stories: 2
- Patio & porch: Enclosed, Porch
- Has private pool: Yes
- Pool features: Association, In Ground
- Fencing: None
Lot
- Features: Sidewalk, Wooded
Details
- Parcel number: 14092T00520000
Construction
Type & style
- Home type: Condo
- Property subtype: Condominium
Materials
- Wood Frame
- Roof: Shingle
Condition
- Year built: 1992
Utilities & green energy
- Sewer: Public Sewer
- Water: Public
- Utilities for property: Electricity Connected, Natural Gas Connected
Community & HOA
Community
- Subdivision: Stonecrest
HOA
- Has HOA: Yes
- Amenities included: Pool
- Services included: Sewer, Snow Removal, Trash, Water
Location
- Region: Louisville
Financial & listing details
- Price per square foot: $154/sqft
- Date on market: 4/1/2026
- Electric utility on property: Yes
Price history
| Date | Event | Price |
|---|---|---|
| 6/12/2026 | Sold | $230,000-11.2%$154/sqft |
Source:  Metro Search Inc. LLC DBA Apex MLS #1713004 Report a problem Metro Search Inc. LLC DBA Apex MLS #1713004 Report a problem | ||
| 6/12/2026 | Pending sale | $258,900$174/sqft |
Source: Metro Search Inc. LLC DBA Apex MLS #1713004 Report a problem | ||
| 5/7/2026 | Contingent | $258,900$174/sqft |
Source: Metro Search Inc. LLC DBA Apex MLS #1713004 Report a problem | ||
| 4/16/2026 | Price change | $258,900-5.5%$174/sqft |
Source: Metro Search Inc. LLC DBA Apex MLS #1713004 Report a problem | ||
| 4/1/2026 | Price change | $274,000-1.8%$184/sqft |
Source: Metro Search Inc. LLC DBA Apex MLS #1713004 Report a problem | ||
| 3/6/2026 | Listed for sale | $279,000+38.1%$187/sqft |
Source: Metro Search Inc. LLC DBA Apex MLS #1710649 Report a problem | ||
| 3/4/2024 | Sold | $202,000-3.8%$136/sqft |
Source: Metro Search Inc. LLC DBA Apex MLS #1652928 Report a problem | ||
| 2/10/2024 | Pending sale | $210,000$141/sqft |
Source: Metro Search Inc. LLC DBA Apex MLS #1652928 Report a problem | ||
| 2/8/2024 | Price change | $210,000-6.7%$141/sqft |
Source: Metro Search Inc. LLC DBA Apex MLS #1652928 Report a problem | ||
| 1/18/2024 | Listed for sale | $225,000$151/sqft |
Source: Metro Search Inc. LLC DBA Apex MLS #1652928 Report a problem | ||
Public tax history
Tax history is unavailable.
Neighborhood: Brownsboro Zorn
Nearby homes
- $324,0003 bd3 ba1.4k sqft750 Zorn Ave APT 8, Louisville, KY 40206Sold
- $216,5002 bd2 ba1k sqft750 Zorn Ave APT 34, Louisville, KY 40206Sold
- $199,9002 bd3 ba2k sqft750 Zorn Ave APT 46, Louisville, KY 40206Pending

- $291,3703 bd2 ba1.3k sqft750 Zorn Ave APT 13, Louisville, KY 40206Sold

- $394,0003 bd3 ba2.1k sqft750 Zorn Ave APT 56, Louisville, KY 40206Sold
- $265,0002 bd2 ba1.5k sqft750 Zorn Ave APT 43, Louisville, KY 40206For Sale
- $295,0002 bd3 ba1.5k sqft750 Zorn Ave APT 2, Louisville, KY 40206For Sale
- $252,5002 bd3 ba1.3k sqft750 Zorn Ave APT 30, Louisville, KY 40206Sold
Nearby schools
GreatSchools rating
- 4/10Chenoweth Elementary SchoolGrades: PK-5Distance: 1.5 mi
- 5/10Meyzeek Middle SchoolGrades: 6-8Distance: 3.4 mi
- 1/10Waggener High SchoolGrades: 9-12Distance: 3.5 mi


Get pre-qualified for a loan
At Zillow Home Loans, we can pre-qualify you in as little as 5 minutes with no impact to your credit score.An equal housing lender. NMLS #10287.
Sell for more on Zillow
Get a Zillow Showcase℠ listing at no additional cost and you could sell for .
$228,900
2% more
+$4,578
With Zillow Showcase(estimated)
$233,478
- Kentucky
- Jefferson County
- Louisville
- 40206
- Brownsboro Zorn
- 750 Zorn Ave Apartment 52
Nearby cities
Nearby neighborhoods
Nearby zip codes
Other Louisville Topics
