Skip main navigation
Sold for $351,000
  • $351,000

    7500 Adler Way, Bancroft, KY 40222

    3beds
    1,921sqft
    Single Family Residence
    Built in 1969
    0.41 Acres Lot
    $411,500 Zestimate®
    $183/sqft
    $2,476 Estimated rent

    Home value

    $411,500

    $387,000 - $436,000

    $2,476/mo

    Zestimate® history
    Loading
    Loading...

    Owner options

    List your home for rent

    $2,476/mo

    Rent Zestimate®

    Find your next renter with Zillow Rental Manager. Plus, with online applications, you can quickly screen prospective tenants – for free.

    Learn more

    $2,476/mo

    Rent Zestimate®

    Refinance and save

    $2,164/mo

    Est. payment

    Refinancing to a lower rate could help reduce your monthly payments and save thousands over the life of the loan.

    See today's rates

    $2,164/mo

    Est. payment

    Explore your selling options

    Work with a Zillow partner agent

    Leverage their expertise and Zillow's premium Showcase listings to get your home seen by more buyers.

    Get started

    List with your own agent

    Get your home in front of millions of buyers by listing it on Zillow.

    Learn how to do it

    Sell it yourself

    Take full control of how buyers see your home on Zillow by listing For Sale by Owner (FSBO).

    List your home

    What's special

    Hardwood flooringGuest bathroomFull guest bathroomBuilt-in bookshelvesPrimary suiteEnsuite bathroomStainless-steel refrigerator
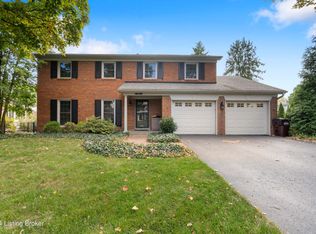
    Welcome to 7500 Adler Way, a beautiful ranch home located on a quiet cul-de-sac in the city of Bancroft. As you approach the home you are greeted by a stately front porch complete with coupled columns. The glass front door is framed with sconces creating an impressive area to greet all guests. Through the front door is a formal entry way featuring parquet hardwood flooring. To the left of the entry is the formal living room and attached formal dining room, to the right is the living quarters of the home. The large windows and hardwood flooring make the living and dining area bright and breath taking. The kitchen is located just off the dining room, making entertainment convenient for all. The eat- in kitchen features luxury vinyl plank flooring and a stainless-steel refrigerator. The pantry in the kitchen is already equipped with built-in wooden shelving. The 2-car garage is just off the kitchen, making for easy grocery unloading. Off the kitchen is a warm and inviting den with parquet hardwood floors, built-in bookshelves, and a beautiful painted brick gas fireplace. The living quarters of this home feature 2 guest bedrooms and a full guest bathroom, and a primary suite with ensuite bathroom. The guest bathroom is the first door on the left of the hallway making it easy access for guests without having to intrude on the personal space of the homeowner. The two guest bedrooms are on the right of the hallway providing separation from the primary suite on the left. The primary suite features 2 double door closets with builtin storage and an ensuite bathroom equipped with 2 vanities and a large linen closet. The frosted window in the bathroom provides privacy without sacrificing natural light. This home features a large unfinished basement with loads of potential and amazing storage opportunities. The backyard is expansive and partially fenced for ample privacy. This home is truly unique and won't be around for long! No offers will be considered with a closing before 1/2024.

    Zillow last checked:

    Listing updated:

    Listed by:

    Dave L Parks 502-643-5892,

    BERKSHIRE HATHAWAY HomeServices, Parks & Weisberg Realtors,

    Jessica Parks 502-438-4358

    Bought with:

    Cris W Sims, 198863

    RE/MAX Properties East

    Source: Metro Search Inc. LLC DBA Apex MLS,MLS#: 1648277MLS Logo

    Facts & features

    Interior

    Bedrooms & bathrooms
    • Bedrooms: 3
    • Bathrooms: 2
    • Full bathrooms: 2
    Primary bedroom
    • Level: First
    Bedroom
    • Level: First
    Bedroom
    • Level: First
    Primary bathroom
    • Level: First
    Full bathroom
    • Level: First
    Den
    • Level: First
    Dining room
    • Level: First
    Kitchen
    • Level: First
    Living room
    • Level: First
    Heating
    • Forced Air, Natural Gas
    Cooling
    • Central Air
    Features
    • Basement: Unfinished
    • Number of fireplaces: 1
    Interior area
    • Total structure area: 1,921
    • Total interior livable area: 1,921 sqft
    • Finished area above ground: 1,921
    • Finished area below ground: 0

    Property

    Parking
    • Total spaces: 2
    • Parking features: Attached, Entry Side
    • Attached garage spaces: 2
    Features
    • Stories: 1
    • Patio & porch: Patio
    • Fencing: Partial
    Lot
    • Size: 0.41 Acres
    • Features: Cul-De-Sac
    Details
    • Parcel number: 157506160000

    Construction

    Type & style
    • Home type: SingleFamily
    • Architectural style: Ranch
    • Property subtype: Single Family Residence
    Materials
    • Brick Veneer
    • Foundation: Concrete Perimeter
    • Roof: Shingle
    Condition
    • Year built: 1969

    Utilities & green energy

    • Sewer: Public Sewer
    • Water: Public
    • Utilities for property: Electricity Connected, Natural Gas Connected

    Community & neighborhood

    Location
    • Region: Bancroft
    • Subdivision: Bancroft

    HOA & financial

    HOA
    • Has HOA: No

    Price history

    DateEventPrice
    1/2/2024Sold$351,000+8%$183/sqft
    Source: Metro Search Inc. LLC DBA Apex MLS #1648277 Report a problem
    10/31/2023Contingent$325,000$169/sqft
    Source: Metro Search Inc. LLC DBA Apex MLS #1648277 Report a problem
    10/26/2023Listed for sale$325,000+108.3%$169/sqft
    Source: Metro Search Inc. LLC DBA Apex MLS #1648277 Report a problem
    3/24/2021Listing removed--
    Source: Owner Report a problem
    5/29/2019Listing removed$1,600$1/sqft
    Source: Owner Report a problem
    5/26/2019Listed for rent$1,600$1/sqft
    Source: Owner Report a problem
    11/20/1998Sold$156,000$81/sqft
    Source: Agent Provided Report a problem

    Public tax history

    YearProperty taxesTax assessment
    2024$3,375 -2.9%$302,680
    2023$3,475 -0.3%$302,680
    2022$3,487 +32.5%$302,680 +43.2%
    2021$2,631 +7.6%$211,380
    2020$2,446 $211,380
    2019$2,446 +3.3%$211,380
    2018$2,369 $211,380
    2017$2,369 +20.1%$211,380 +7.2%
    2013$1,972 $197,180
    2011$1,972 $197,180

    Find assessor info on the county website

    Neighborhood: Bancroft

    Nearby schools

    GreatSchools rating
    Get pre-qualified for a loan
    At Zillow Home Loans, we can pre-qualify you in as little as 5 minutes with no impact to your credit score.

    An equal housing lender. NMLS #10287.

    Sell for more on Zillow
    Get a Zillow Showcase℠ listing at no additional cost and you could sell for .
    $411,500
    2% more
    +$8,230
    With Zillow Showcase(estimated)
    $419,730