Experience peaceful poolside coffee and sunset evenings. This meticulously maintained 4 bedroom, 2 ½ bath home offers over 2800 square feet of thoughtfully designed living space. From the moment you enter the foyer, your eye is drawn through the dining and great room to a wall of sliding glass doors framing the stunning backyard oasis. Inside, wood-look tile flows throughout the downstairs living areas. The open-concept kitchen is designed for gathering, offering granite countertops, an extended breakfast bar, wood cabinetry, a large pantry, and an eat-in dining space. A first-floor bedroom and half bath provide flexibility for guests, a home office, or fitness room. Upstairs, primary suite features a beautiful en-suite bath and spacious closet. Two additional bedrooms and a versatile loft complete the second level—the loft can easily be converted into a fifth bedroom if desired. Upstairs, the spacious primary suite features a beautiful en-suite bath and oversized walk-in closet. Two additional bedrooms and a versatile loft complete the second level—the loft can easily be converted into a fifth bedroom if desired. Hurricane shutters provide added protection. The heated saltwater pool installed in 2022 features a sun shelf and large travertine deck with lounging and covered seating areas. Professionally designed landscaping and landscape lighting create a truly spectacular setting. This well maintained home has notable updates and upgrades including new exterior paint in 2023, a new water heater in 2024, hurricane shutters and and a whole-house 50-amp generator hookup for peace of mind. A fenced private yard and three-car garage complete this exceptional property. Situated near Tatum Ridge Elementary School and Celery Fields, this location offers quick access to University Town Center, Lakewood Ranch, I-75, downtown Sarasota, and the area’s world-renowned beaches.Residents of Palmer Reserve enjoy no CDD fees and a low HOA that includes cable, internet, irrigation, community playground, and common area maintenance. This home truly showcases the best of Sarasota living.
Sold for $695,000
$695,000
7500 AGUILA DRIVE, SARASOTA, FL 34240
4beds
2,847sqft
Single Family Residence
Built in 2016
6,720 Square Feet Lot
$685,300 Zestimate®
$244/sqft
$5,573 Estimated rent
Home value
$685,300
$624,000 - $754,000
$5,573/mo
Zestimate® history
Owner options
List your home for rent
$5,573/mo
Rent Zestimate®
Find your next renter with Zillow Rental Manager. Plus, with online applications, you can quickly screen prospective tenants – for free.
$5,573/mo
Rent Zestimate®
Refinance and save
$4,636/mo
Est. payment
Refinancing to a lower rate could help reduce your monthly payments and save thousands over the life of the loan.
$4,636/mo
Est. payment
Explore your selling options
Work with a Zillow partner agent
Leverage their expertise and Zillow's premium Showcase listings to get your home seen by more buyers.
Get startedList with your own agent
Get your home in front of millions of buyers by listing it on Zillow.
Learn how to do itSell it yourself
Take full control of how buyers see your home on Zillow by listing For Sale by Owner (FSBO).
List your homeWhat's special
Versatile loftThree-car garageLarge pantryTwo additional bedroomsGranite countertopsFenced private yardExtended breakfast bar
Zillow last checked:
Listing updated:
Listed by:
Angela Adams 941-809-9760,
MICHAEL SAUNDERS & COMPANY 941-951-6660
Bought with:
Matt Leicht, 3332218
REAL BROKER, LLC
Julie Perrino, 3530814
REAL BROKER, LLC
Source: Stellar MLS,MLS#: A4681984 Originating MLS: Sarasota - Manatee
Originating MLS: Sarasota - Manatee
Facts & features
Interior
Bedrooms & bathrooms
- Bedrooms: 4
- Bathrooms: 3
- Full bathrooms: 2
- 1/2 bathrooms: 1
Rooms
- Room types: Breakfast Room Separate, Great Room, Utility Room, Loft
Primary bedroom
- Features: Ceiling Fan(s), En Suite Bathroom, Walk-In Closet(s)
- Level: Second
- Area: 233.16 Square Feet
- Dimensions: 17.4x13.4
Bedroom 2
- Features: Built-in Closet
- Level: Second
- Area: 129.6 Square Feet
- Dimensions: 10.8x12
Bedroom 3
- Features: Built-in Closet
- Level: Second
- Area: 124.8 Square Feet
- Dimensions: 10.4x12
Bedroom 4
- Features: Ceiling Fan(s), Walk-In Closet(s)
- Level: First
- Area: 140.4 Square Feet
- Dimensions: 13x10.8
Dinette
- Level: First
- Area: 108 Square Feet
- Dimensions: 12x9
Dining room
- Level: First
- Area: 100 Square Feet
- Dimensions: 10x10
Kitchen
- Features: Pantry
- Level: First
- Area: 168 Square Feet
- Dimensions: 12x14
Living room
- Features: Ceiling Fan(s)
- Level: First
- Area: 319.2 Square Feet
- Dimensions: 19x16.8
Loft
- Level: Second
- Area: 165 Square Feet
- Dimensions: 11x15
Heating
- Central
Cooling
- Central Air
Appliances
- Included: Disposal, Dryer, Electric Water Heater, Range, Range Hood, Refrigerator, Washer
- Laundry: Inside, Laundry Room, Upper Level
Features
- Ceiling Fan(s), Eating Space In Kitchen, High Ceilings, Open Floorplan, Stone Counters, Walk-In Closet(s)
- Flooring: Carpet, Vinyl
- Doors: French Doors, Sliding Doors
- Windows: Blinds, Double Pane Windows, Low Emissivity Windows, Shutters
- Has fireplace: No
Interior area
- Total structure area: 3,686
- Total interior livable area: 2,847 sqft
Property
Parking
- Total spaces: 3
- Parking features: Driveway, Garage Door Opener
- Attached garage spaces: 3
- Has uncovered spaces: Yes
Features
- Levels: Two
- Stories: 2
- Patio & porch: Covered, Front Porch, Rear Porch, Screened
- Exterior features: Irrigation System, Lighting, Private Yard, Rain Gutters, Sidewalk
- Has private pool: Yes
- Pool features: Heated, In Ground, Lighting, Salt Water, Screen Enclosure
- Fencing: Vinyl
- Has view: Yes
- View description: Trees/Woods
- Waterfront features: Lake, Lake Privileges
Lot
- Size: 6,720 Square Feet
- Features: In County, Landscaped, Level, Sidewalk
- Residential vegetation: Trees/Landscaped
Details
- Parcel number: 0235080049
- Zoning: RSF2
- Special conditions: None
Construction
Type & style
- Home type: SingleFamily
- Architectural style: Florida
- Property subtype: Single Family Residence
Materials
- Block, Stucco
- Foundation: Slab
- Roof: Shingle
Condition
- Completed
- New construction: No
- Year built: 2016
Details
- Builder model: Celebration
- Builder name: CalAtlantic
Utilities & green energy
- Sewer: Public Sewer
- Water: Canal/Lake For Irrigation, Public
- Utilities for property: BB/HS Internet Available, Cable Connected, Electricity Connected, Fire Hydrant, Phone Available, Public, Sprinkler Recycled, Street Lights, Underground Utilities, Water Connected
Community & HOA
Community
- Features: Lake, Community Mailbox, Deed Restrictions, Irrigation-Reclaimed Water, Playground, Sidewalks
- Pet fee: $0 monthly
- Subdivision: PALMER RESERVE
HOA
- Has HOA: Yes
- Amenities included: Playground
- Services included: Cable TV, Common Area Taxes, Reserve Fund, Internet, Manager
- HOA fee: $160 monthly
- HOA name: Sunstate Management - Sean Noonan
- HOA phone: 941-870-4920
Location
- Region: Sarasota
Financial & listing details
- Price per square foot: $244/sqft
- Tax assessed value: $587,700
- Annual tax amount: $5,063
- Date on market: 2/11/2026
- Cumulative days on market: 130 days
- Listing terms: Cash,Conventional,FHA,VA Loan
- Ownership: Fee Simple
- Total actual rent: 0
- Electric utility on property: Yes
- Road surface type: Paved
Price history
| Date | Event | Price |
|---|---|---|
| 3/30/2026 | Sold | $695,000$244/sqft |
Source:  Stellar MLS #A4681984 Report a problem Stellar MLS #A4681984 Report a problem | ||
| 2/16/2026 | Pending sale | $695,000$244/sqft |
Source: Stellar MLS #A4681984 Report a problem | ||
| 2/11/2026 | Listed for sale | $695,000-3.9%$244/sqft |
Source: Stellar MLS #A4681984 Report a problem | ||
| 2/11/2026 | Listing removed | $723,000$254/sqft |
Source: Stellar MLS #A4667671 Report a problem | ||
| 1/19/2026 | Price change | $723,000-3.6%$254/sqft |
Source: Stellar MLS #A4667671 Report a problem | ||
| 12/4/2025 | Price change | $750,000-3%$263/sqft |
Source: Stellar MLS #A4667671 Report a problem | ||
| 11/10/2025 | Price change | $773,000-3.1%$272/sqft |
Source: Stellar MLS #A4667671 Report a problem | ||
| 10/27/2025 | Price change | $798,000-3.6%$280/sqft |
Source: Stellar MLS #A4667671 Report a problem | ||
| 10/8/2025 | Listed for sale | $828,000+123.8%$291/sqft |
Source: Stellar MLS #A4667671 Report a problem | ||
| 5/17/2016 | Sold | $369,914$130/sqft |
Source: Public Record Report a problem | ||
Public tax history
| Year | Property taxes | Tax assessment |
|---|---|---|
| 2025 | $5,274 +3% | $425,416 +2.9% |
| 2024 | $5,121 +4.7% | $413,427 +3% |
| 2023 | $4,893 +23.2% | $401,385 +23.3% |
| 2022 | $3,971 +0.9% | $325,519 +3% |
| 2021 | $3,935 -0.2% | $316,038 +1.4% |
| 2020 | $3,941 +3.6% | $311,675 +2.3% |
| 2019 | $3,805 | $304,668 +1.9% |
| 2018 | $3,805 +2.4% | $298,987 +2.1% |
| 2017 | $3,714 | $292,837 +283.3% |
| 2016 | -- | $76,400 |
Find assessor info on the county website
Neighborhood: 34240
Nearby homes
- $689,2004 bd3 ba3.1k sqft7496 Aguila Dr, Sarasota, FL 34240Off Market
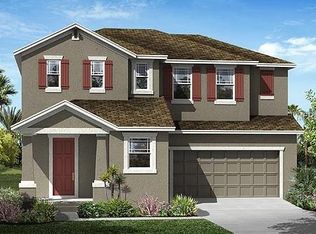
- $465,8004 bd2 ba1.8k sqft7504 Aguila Dr, Sarasota, FL 34240Off Market
- $479,6004 bd2 ba1.8k sqft7508 Aguila Dr, Sarasota, FL 34240Off Market

- $788,2004 bd4 ba3.6k sqft7492 Aguila Dr, Sarasota, FL 34240Off Market
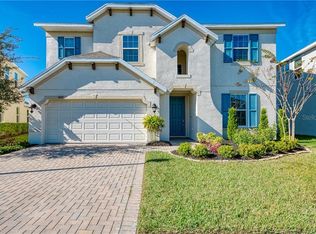
- $561,0003 bd2 ba2k sqft7512 Aguila Dr, Sarasota, FL 34240Off Market
- $497,8003 bd2 ba2.1k sqft7499 Aguila Dr, Sarasota, FL 34240Off Market
- $611,3005 bd3 ba2.6k sqft7488 Aguila Dr, Sarasota, FL 34240Off Market
- $740,0005 bd4 ba3.3k sqft7495 Aguila Dr, Sarasota, FL 34240Sold
Nearby schools
GreatSchools rating
- 9/10Tatum Ridge Elementary SchoolGrades: PK-5Distance: 0.4 mi
- 5/10Mcintosh Middle SchoolGrades: 6-8Distance: 3 mi
- 5/10Sarasota High SchoolGrades: 9-12Distance: 6.4 mi
Schools provided by the listing agent
- Elementary: Tatum Ridge Elementary
- Middle: McIntosh Middle
- High: Sarasota High
Source: Stellar MLS. This data may not be complete. We recommend contacting the local school district to confirm school assignments for this home.
Get a cash offer in 3 minutes
Find out how much your home could sell for in as little as 3 minutes with a no-obligation cash offer.
Estimated market value
$685,300
Get a cash offer in 3 minutes
Find out how much your home could sell for in as little as 3 minutes with a no-obligation cash offer.
Estimated market value
$685,300
- Florida
- Sarasota County
- Sarasota
- 34240
- 7500 AGUILA DRIVE
Nearby cities
Nearby neighborhoods
Nearby zip codes
Other Sarasota Topics
