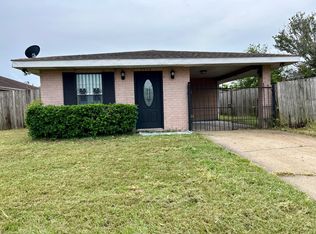
For sale in New Orleans: a remarkable single-family home on a desirable corner lot. With 3 bedrooms and 2 bathrooms, this property showcases an open-concept living space, modern epoxy floors, and carpet-free bedrooms, great for effortless upkeep. Other added conveniences include indoor laundry and a spacious backyard to complete the package.
Closed
Price Unknown
7500 Avon Park Blvd, New Orleans, LA 70128
3beds
1,238sqft
Single Family Residence
Built in 1970
4,408 Square Feet Lot
$82,700 Zestimate®
$--/sqft
$1,642 Estimated rent
Home value
$82,700
$72,000 - $95,000
$1,642/mo
Zestimate® history
Owner options
List your home for rent
$1,642/mo
Rent Zestimate®
Find your next renter with Zillow Rental Manager. Plus, with online applications, you can quickly screen prospective tenants – for free.
$1,642/mo
Rent Zestimate®
Refinance and save
Refinancing to a lower rate could help reduce your monthly payments and save thousands over the life of the loan.
Explore your selling options
Work with a Zillow partner agent
Leverage their expertise and Zillow's premium Showcase listings to get your home seen by more buyers.
Get startedList with your own agent
Get your home in front of millions of buyers by listing it on Zillow.
Learn how to do itSell it yourself
Take full control of how buyers see your home on Zillow by listing For Sale by Owner (FSBO).
List your homeWhat's special
Open-concept living spaceCorner lotSpacious backyardModern epoxy floorsCarpet-free bedrooms
Zillow last checked:
Listing updated:
Listed by:
Margaret Tanguis 504-701-2623,
Century 21 Action Realty, Inc.,
Timothy McCubbin 985-790-1699,
Century 21 Action Realty, Inc.
Bought with:
Lakeisha Harvey
The Pellerin Group NOLA LLC
Source: GSREIN,MLS#: 2469402
Facts & features
Interior
Bedrooms & bathrooms
- Bedrooms: 3
- Bathrooms: 2
- Full bathrooms: 2
Primary bedroom
- Description: Flooring: Concrete,Painted/Stained
- Level: Lower
- Dimensions: 16.7x9.1
Bedroom
- Description: Flooring: Concrete,Painted/Stained
- Level: Lower
- Dimensions: 10.9x12.1
Bedroom
- Description: Flooring: Concrete,Painted/Stained
- Level: Lower
- Dimensions: 10x13.2
Primary bathroom
- Description: Flooring: Concrete,Painted/Stained
- Level: Lower
- Dimensions: 8.4x7.3
Bathroom
- Description: Flooring: Concrete,Painted/Stained
- Level: Lower
- Dimensions: 6.8x4.1
Dining room
- Description: Flooring: Concrete,Painted/Stained
- Level: Lower
- Dimensions: 9.1x11.9
Foyer
- Description: Flooring: Concrete,Painted/Stained
- Level: Lower
- Dimensions: 22.3x10.7
Kitchen
- Description: Flooring: Concrete,Painted/Stained
- Level: Lower
- Dimensions: 17.4x7.1
Laundry
- Description: Flooring: Concrete,Painted/Stained
- Level: Lower
- Dimensions: 7.1x3.4
Living room
- Description: Flooring: Concrete,Painted/Stained
- Level: Lower
- Dimensions: 19.5x11.3
Heating
- None
Cooling
- None
Appliances
- Laundry: Washer Hookup, Dryer Hookup
Features
- Ceiling Fan(s), Granite Counters
- Has fireplace: No
- Fireplace features: None
Interior area
- Total structure area: 1,268
- Total interior livable area: 1,238 sqft
Property
Parking
- Parking features: Driveway, Two Spaces
Features
- Levels: One
- Stories: 1
- Patio & porch: Concrete
- Exterior features: Fence
Lot
- Size: 4,408 Square Feet
- Dimensions: 90 x 51 x 90 x 45
- Features: Corner Lot, City Lot, Rectangular Lot
Details
- Parcel number: 39W045329
- Special conditions: Real Estate Owned
Construction
Type & style
- Home type: SingleFamily
- Architectural style: Traditional
- Property subtype: Single Family Residence
Materials
- Brick, Stucco
- Foundation: Slab
- Roof: Shingle
Condition
- Very Good Condition
- Year built: 1970
Utilities & green energy
- Sewer: Public Sewer
- Water: Public
Community & HOA
HOA
- Has HOA: No
Location
- Region: New Orleans
Financial & listing details
- Tax assessed value: $126,800
- Annual tax amount: $770
- Date on market: 9/24/2024
Price history
| Date | Event | Price |
|---|---|---|
| 3/13/2025 | Sold | -- |
Source:  GSREIN #2469402 Report a problem GSREIN #2469402 Report a problem | ||
Public tax history
| Year | Property taxes | Tax assessment |
|---|---|---|
| 2026 | $770 +17.4% | $12,680 +155.1% |
| 2025 | $656 -1.5% | $4,970 |
| 2024 | $666 +167.3% | $4,970 +190.6% |
| 2023 | $249 +6% | $1,710 +2.4% |
| 2022 | $235 -4.5% | $1,670 -2.3% |
| 2021 | $246 | $1,710 |
| 2020 | -- | $1,710 |
| 2019 | $258 | $1,710 |
| 2018 | $258 | $1,710 |
| 2017 | $258 -1.9% | $1,710 |
| 2016 | $263 +1.5% | $1,710 |
| 2015 | $260 | $1,710 |
| 2014 | $260 +2.1% | $1,710 |
| 2013 | $254 | $1,710 |
| 2012 | -- | $1,710 |
| 2011 | -- | $1,710 |
| 2010 | -- | $1,710 |
| 2009 | -- | $1,710 |
| 2007 | -- | $1,710 -57.8% |
| 2006 | -- | $4,050 |
| 2004 | -- | $4,050 |
| 2002 | -- | $4,050 |
| 2001 | -- | $4,050 |
| 2000 | -- | $4,050 |
Find assessor info on the county website
Neighborhood: Little Woods
Nearby homes
- $147,7003 bd2 ba1.4k sqft7508 Avon Park Blvd, New Orleans, LA 70128Off Market
- $101,0003 bd2 ba1.2k sqft7516 Avon Park Blvd, New Orleans, LA 70128Off Market
- $101,9003 bd1 ba1.5k sqft7501 Stonewood St, New Orleans, LA 70128Off Market
- $9,9005,220 Square Feet7511 Stonewood St, New Orleans, LA 70128Off Market
- $96,2003 bd1 ba1.2k sqft14401 Morrison Rd, New Orleans, LA 70128Off Market
- $--3,600 Square Feet7524 Avon Park Blvd, New Orleans, LA 70128Sold
- $110,6003 bd1 ba1.5k sqft7521 Stonewood St, New Orleans, LA 70128Off Market
- $85,6003 bd1 ba1.1k sqft7511 Avon Park Blvd, New Orleans, LA 70128Off Market
Nearby schools
GreatSchools rating
- 8/10Mary McLeod Bethune Elementary School of Literature & TechnologyGrades: PK-8Distance: 8.3 mi
- NAEinstein Charter High School at Sarah Towles ReedGrades: 9Distance: 1.9 mi
- 7/10Benjamin Franklin Elementary Math And ScienceGrades: PK-8Distance: 14.2 mi
Schools provided by the listing agent
- Elementary: Renew Schaumb
- High: Lusher
Source: GSREIN. This data may not be complete. We recommend contacting the local school district to confirm school assignments for this home.
- Louisiana
- Orleans Parish
- New Orleans
- 70128
- Little Woods
- 7500 Avon Park Blvd
Nearby cities
Nearby neighborhoods
Nearby zip codes
Other New Orleans Topics
