Welcome to this seldom available ground-floor, end-unit condominium in Boulder Bluff, offering comfortable living and convenient amenities in the Jenison school district. The living room opens to a private patio that also provides a private entry to the condo, creating a welcoming space to relax or enjoy the outdoors. Updated bathroom, kitchen appliances, flooring and paint throughout add to the appeal. The primary suite features a walk-in closet and private bath, while the second bedroom and full bath provide flexibility for guests, a home office, or everyday living. Includes additional dedicated storage in the lower-level common area. One dedicated carport space included with unit. Residents enjoy access to a community gathering space and pool, with public transportation nearby for added convenience. A wonderful opportunity to enjoy condo living in a desirable location!
Active
$189,900
7500 Boulder Bluff Dr APT 2, Jenison, MI 49428
2beds
1,038sqft
Condominium
Built in 1973
-- sqft lot
$184,800 Zestimate®
$183/sqft
$355/mo HOA
What's special
Updated bathroomPrivate patio
- 1 day
- 225
- 16
Zillow last checked:
Listing updated:
Listed by:
Becky Pollack 616-302-7692,
Five Star Real Estate-Holland 616-335-6050
Source: MichRIC,MLS#: 26049098
Facts & features
Interior
Bedrooms & bathrooms
- Bedrooms: 2
- Bathrooms: 2
- Full bathrooms: 2
- Main level bedrooms: 2
Primary bedroom
- Level: Main
- Area: 198
- Dimensions: 11.00 x 18.00
Bedroom 2
- Level: Main
- Area: 132
- Dimensions: 11.00 x 12.00
Primary bathroom
- Level: Main
- Area: 40
- Dimensions: 5.00 x 8.00
Bathroom 2
- Level: Main
- Area: 40
- Dimensions: 5.00 x 8.00
Dining area
- Level: Main
- Area: 64
- Dimensions: 8.00 x 8.00
Kitchen
- Level: Main
- Area: 64
- Dimensions: 8.00 x 8.00
Living room
- Level: Main
- Area: 220
- Dimensions: 11.00 x 20.00
Other
- Description: Storage
- Level: Basement
- Area: 176
- Dimensions: 16.00 x 11.00
Heating
- Baseboard, Hot Water
Cooling
- Wall Unit(s), Window Unit(s)
Appliances
- Included: Dishwasher, Microwave, Oven, Range, Refrigerator
- Laundry: Common Area, In Basement
Features
- Ceiling Fan(s), Elevator, Pantry
- Flooring: Carpet, Ceramic Tile, Laminate, Other
- Windows: Window Treatments
- Basement: Full
- Has fireplace: No
Interior area
- Total structure area: 1,038
- Total interior livable area: 1,038 sqft
- Finished area below ground: 0
Video & virtual tour
Property
Parking
- Parking features: Carport
- Has carport: Yes
Accessibility
- Accessibility features: 42 in or + Hallway, Covered Entrance
Features
- Stories: 1
- Has private pool: Yes
- Pool features: In Ground, Association
Lot
- Features: Level, Sidewalk, Shrubs/Hedges
Details
- Parcel number: 701414330002
Construction
Type & style
- Home type: Condo
- Architectural style: Traditional
- Property subtype: Condominium
Materials
- Brick
- Roof: Shingle
Condition
- New construction: No
- Year built: 1973
Utilities & green energy
- Sewer: Public Sewer
- Water: Public
- Utilities for property: Natural Gas Connected, Cable Connected
Community & HOA
Community
- Security: Building Security, Fire Alarm, Other
HOA
- Has HOA: Yes
- Amenities included: Clubhouse, Meeting Room, Pool
- Services included: Other, Water, Trash, Snow Removal, Sewer, Maintenance Grounds, Heat
- HOA fee: $355 monthly
- HOA phone: 616-349-1939
Location
- Region: Jenison
Financial & listing details
- Price per square foot: $183/sqft
- Tax assessed value: $62,687
- Annual tax amount: $1,782
- Date on market: 9/15/2026
- Listing terms: Cash,Conventional
- Road surface type: Paved
Estimated market value
$184,800
$176,000 - $194,000
$1,643/mo
Price history
| Date | Event | Price |
|---|---|---|
| 9/15/2026 | Listed for sale | $189,900+51.9%$183/sqft |
Source:  MichRIC #26049098 Report a problem MichRIC #26049098 Report a problem | ||
| 12/20/2021 | Sold | $125,000-5.3%$120/sqft |
Source: MichRIC #21117036 Report a problem | ||
| 12/7/2021 | Pending sale | $132,000$127/sqft |
Source: MichRIC #21117036 Report a problem | ||
| 12/2/2021 | Listed for sale | $132,000$127/sqft |
Source: MichRIC #21117036 Report a problem | ||
Public tax history
| Year | Property taxes | Tax assessment |
|---|---|---|
| 2025 | $1,671 +4.7% | $61,039 +3.1% |
| 2024 | $1,596 +5% | $59,204 +5% |
| 2023 | $1,520 +1865.1% | $56,385 |
| 2022 | $77 | -- |
| 2021 | -- | -- |
| 2020 | -- | $20,263 +4.3% |
| 2018 | $541 +2.9% | $19,420 -37.4% |
| 2017 | $526 | $31,000 +0.6% |
| 2016 | $526 | $30,800 +45.3% |
| 2015 | $526 +4.8% | $21,200 +14.6% |
| 2014 | $502 | $18,500 -35.3% |
| 2013 | -- | $28,600 +1.8% |
| 2012 | -- | $28,100 -6.3% |
| 2011 | -- | $30,000 -13.8% |
| 2009 | -- | $34,800 -6.9% |
| 2008 | -- | $37,369 +5.6% |
| 2005 | -- | $35,397 |
| 2004 | -- | $35,397 +4% |
| 2003 | -- | $34,036 +2.6% |
| 2002 | -- | $33,161 +5% |
| 2001 | -- | $31,582 |
Find assessor info on the county website
Monthly payment
Est. payment
Payment breakdown
Explore the cost of this home by adjusting the details. Changes won't be saved.Climate risks
Neighborhood: 49428
- $170,6002 bd1 ba1k sqft7500 Boulder Bluff Dr APT 16, Jenison, MI 49428Off Market

- $155,0002 bd2 ba1k sqft7500 Boulder Bluff Dr APT 3, Jenison, MI 49428Sold

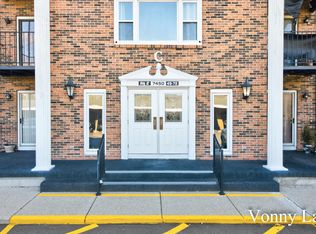
- $175,0002 bd1 ba1k sqft7450 Boulder Bluff Dr APT 69, Jenison, MI 49428Sold
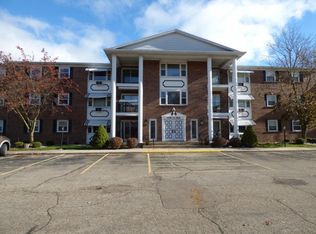
- $170,8002 bd2 ba1k sqft7500 Boulder Bluff Dr APT 10, Jenison, MI 49428Off Market
Similar homes
- $155,0002 bd1 ba832 sqft944 Village Ln #172, Jenison, MI 49428For Sale

 MLS ID #26047234, Kara L DeJournett, Keller Williams GR North. MichRIC
 - $175,0002 bd1 ba725 sqft2123 Melvin St SW #11, Wyoming, MI 49519For Sale
 MLS ID #26048406, Ann M Wasson, Gatehouse Real Estate LLC. MichRIC
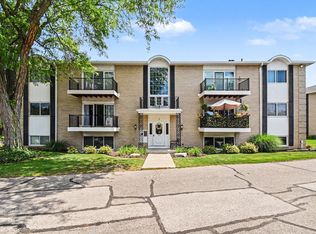
 - $199,9002 bd2 ba980 sqft2759 Leonard St NW APT C1, Grand Rapids, MI 49504For Sale
 MLS ID #26034100, Courtland Bartlett, Berkshire Hathaway HomeServices Michigan Real Estate (Main). MichRIC
 - $239,9002 bd2 ba1.4k sqft2742 Stonebluff Dr SW, Wyoming, MI 49519For Sale
 MLS ID #26041483, Leonard L Null, City2Shore Real Estate Inc.. MichRIC
 - $95,0003 bd2 ba1.3k sqft104 Gardens Blvd NW, Grand Rapids, MI 49534For SaleMLS ID #26048805, Javier Rodriguez, Lake Michigan Realty Mgmt. MichRIC
- $225,0002 bd1 ba717 sqft2473 Longstreet Ave SW, Wyoming, MI 49509For SaleMLS ID #26049257, Joel Horst, Bellabay Realty LLC. MichRIC
- $238,9902 bd1 ba1.2k sqft8530 Elkwood Dr SW, Byron Center, MI 49315For SaleMLS ID #26048593, Lauri N Follett, Greenridge Realty (Caledonia). MichRIC
- $144,9993 bd2 ba1.2k sqft6543 W Meadowlark Dr, Jenison, MI 49428For SaleMLS ID #26014520, Steven J Buck, Greenridge Realty (Cascade). MichRIC
- $239,9003 bd1 ba1.1k sqft334 Leroy St SW, Wyoming, MI 49548For SaleMLS ID #26049164, Sarah DeRooy, City2Shore Real Estate (GR). MichRIC
- $275,0003 bd2 ba1k sqft3714 Collingwood Ave SW, Wyoming, MI 49519For SaleMLS ID #26049278, Jeffrey Glover, Keller Williams Professionals. MichRIC
- $179,0004 bd1 ba1.1k sqft1933 Alba Ave SW, Wyoming, MI 49509For SaleMLS ID #26047577, Alexander E Chavez, EXP Realty LLC. MichRIC
- $270,0002 bd1 ba791 sqft44 Covell Ave NW, Grand Rapids, MI 49504For SaleMLS ID #26049166, Nicole Hansen, 616 Realty LLC. MichRIC
- $194,9002 bd1 ba868 sqft1829 Delwood Ave SW, Wyoming, MI 49509For SaleMLS ID #26031871, Julie A Manion, Berkshire Hathaway HomeServices Michigan Real Estate (South). MichRIC
- $209,9002 bd2 ba768 sqft952 Calvary Ave NW, Grand Rapids, MI 49504For SaleMLS ID #26047484, Connor L Raak, The Local Element. MichRIC
