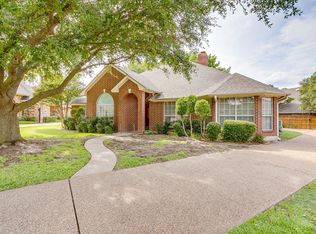
Location, Location, Location!!! Located on a cul-de-sac this 3-bedroom, 2-bathroom residential property offers a functional layout with a blend of tile and wood flooring throughout. The home features plantation shutters in all rooms, and it includes granite countertops. Interior spaces are designed for practical everyday living, with well sized bedrooms, a formal dining room, and a separate office space. The property is conveniently situated near schools like the Fort Worth Academy, Trinity Valley School, and Southwest Christian School. It is also close to Texas Health Southwest Hospital, Quail Ridge Park, Pecan Valley Park where you can golf, fish, walk, bike, etc., and near a variety of shopping and dining options. Another bonus is that it is not part of an HOA giving you added flexibility and freedom. This location offers both tranquility and accessibility. Come see it for yourself before it is gone.
Sold
Price Unknown
7500 Caddo Ct, Fort Worth, TX 76132
3beds
1,802sqft
Single Family Residence
Built in 1991
10,149 Square Feet Lot
$357,500 Zestimate®
$--/sqft
$2,275 Estimated rent
Home value
$357,500
$332,000 - $383,000
$2,275/mo
Zestimate® history
Owner options
List your home for rent
$2,275/mo
Rent Zestimate®
Find your next renter with Zillow Rental Manager. Plus, with online applications, you can quickly screen prospective tenants – for free.
$2,275/mo
Rent Zestimate®
Refinance and save
Refinancing to a lower rate could help reduce your monthly payments and save thousands over the life of the loan.
Explore your selling options
Work with a Zillow partner agent
Leverage their expertise and Zillow's premium Showcase listings to get your home seen by more buyers.
Get startedList with your own agent
Get your home in front of millions of buyers by listing it on Zillow.
Learn how to do itSell it yourself
Take full control of how buyers see your home on Zillow by listing For Sale by Owner (FSBO).
List your homeWhat's special
Formal dining roomSeparate office spaceGranite countertopsWell sized bedrooms
Zillow last checked:
Listing updated:
Listed by:
Clia Falla Zwilling 0734319,
Sugar Maple Homes, LLC 817-266-5776
Bought with:
Lynne Eller
Williams Trew Real Estate
Source: NTREIS,MLS#: 21154754
Facts & features
Interior
Bedrooms & bathrooms
- Bedrooms: 3
- Bathrooms: 2
- Full bathrooms: 2
Primary bedroom
- Features: Ceiling Fan(s), Double Vanity, En Suite Bathroom, Garden Tub/Roman Tub, Linen Closet, Separate Shower, Walk-In Closet(s)
- Level: First
- Dimensions: 16 x 13
Bedroom
- Features: Ceiling Fan(s)
- Level: First
- Dimensions: 12 x 10
Bedroom
- Features: Ceiling Fan(s)
- Level: First
- Dimensions: 12 x 11
Breakfast room nook
- Features: Granite Counters
- Level: First
- Dimensions: 11 x 5
Dining room
- Level: First
- Dimensions: 13 x 10
Kitchen
- Features: Breakfast Bar, Granite Counters, Pantry
- Level: First
- Dimensions: 12 x 11
Living room
- Features: Ceiling Fan(s), Fireplace
- Level: First
- Dimensions: 20 x 16
Office
- Level: First
- Dimensions: 12 x 10
Utility room
- Level: First
- Dimensions: 7 x 5
Appliances
- Included: Dishwasher, Disposal, Ice Maker, Microwave, Water Softener, Washer
- Laundry: Electric Dryer Hookup
Features
- Decorative/Designer Lighting Fixtures, Eat-in Kitchen, Granite Counters, High Speed Internet, Cable TV, Walk-In Closet(s)
- Flooring: Ceramic Tile, Wood
- Has basement: No
- Number of fireplaces: 1
- Fireplace features: Wood Burning
Interior area
- Total interior livable area: 1,802 sqft
Property
Parking
- Total spaces: 4
- Parking features: Door-Multi, Driveway, Garage, Garage Faces Side
- Attached garage spaces: 2
- Carport spaces: 2
- Covered spaces: 4
- Has uncovered spaces: Yes
Features
- Levels: One
- Stories: 1
- Patio & porch: Covered
- Pool features: None
- Fencing: Wood
Lot
- Size: 10,149 Square Feet
- Features: Corner Lot, Cul-De-Sac
Details
- Parcel number: 06026133
Construction
Type & style
- Home type: SingleFamily
- Architectural style: Traditional,Detached
- Property subtype: Single Family Residence
Materials
- Foundation: Slab
- Roof: Composition,Shingle
Condition
- Year built: 1991
Utilities & green energy
- Sewer: Public Sewer
- Water: Public
- Utilities for property: Sewer Available, Water Available, Cable Available
Community & HOA
Community
- Features: Curbs, Sidewalks
- Security: Security System, Carbon Monoxide Detector(s), Smoke Detector(s)
- Subdivision: Quail Ridge Estates Add
HOA
- Has HOA: No
Location
- Region: Fort Worth
Financial & listing details
- Tax assessed value: $342,965
- Annual tax amount: $8,357
- Date on market: 1/15/2026
- Cumulative days on market: 51 days
- Exclusions: All staging and personal items, the washer and dryer in the laundry room, the fridge in the kitchen, and the security system.
Price history
| Date | Event | Price |
|---|---|---|
| 4/28/2026 | Sold | -- |
Source: NTREIS #21154754 Report a problem | ||
| 3/22/2026 | Pending sale | $370,000$205/sqft |
Source: NTREIS #21154754 Report a problem | ||
| 3/16/2026 | Contingent | $370,000$205/sqft |
Source: NTREIS #21154754 Report a problem | ||
| 2/22/2026 | Listed for sale | $370,000$205/sqft |
Source: NTREIS #21154754 Report a problem | ||
| 2/15/2026 | Contingent | $370,000$205/sqft |
Source: NTREIS #21154754 Report a problem | ||
| 1/29/2026 | Price change | $370,000-1.3%$205/sqft |
Source: NTREIS #21154754 Report a problem | ||
| 1/15/2026 | Listed for sale | $375,000+36.9%$208/sqft |
Source: NTREIS #21154754 Report a problem | ||
| 10/29/2019 | Sold | -- |
Source: Agent Provided Report a problem | ||
| 9/26/2019 | Price change | $274,000-0.4%$152/sqft |
Source: Perch Realty #14103415 Report a problem | ||
| 9/23/2019 | Price change | $275,000-0.4%$153/sqft |
Source: Perch Realty #14103415 Report a problem | ||
| 9/12/2019 | Price change | $276,000-0.7%$153/sqft |
Source: Perch Realty #14103415 Report a problem | ||
| 8/28/2019 | Price change | $278,000-0.7%$154/sqft |
Source: Perch Realty #14103415 Report a problem | ||
| 8/14/2019 | Price change | $280,000-1%$155/sqft |
Source: Perch Realty #14103415 Report a problem | ||
| 8/8/2019 | Price change | $282,900-0.7%$157/sqft |
Source: Perch Realty #14103415 Report a problem | ||
| 8/4/2019 | Price change | $284,900-1%$158/sqft |
Source: Perch Realty #14103415 Report a problem | ||
| 7/25/2019 | Price change | $287,900-0.3%$160/sqft |
Source: Perch Realty #14103415 Report a problem | ||
| 7/17/2019 | Price change | $288,900-0.3%$160/sqft |
Source: Perch Realty #14103415 Report a problem | ||
| 6/12/2019 | Listed for sale | $289,900$161/sqft |
Source: Perch Realty #14103415 Report a problem | ||
Public tax history
| Year | Property taxes | Tax assessment |
|---|---|---|
| 2025 | $5,389 -9.4% | $342,965 |
| 2024 | $5,951 +5.6% | $342,965 -6.2% |
| 2023 | $5,633 -14.8% | $365,560 +8% |
| 2022 | $6,608 +4.6% | $338,368 +28.2% |
| 2021 | $6,319 -2.5% | $264,000 |
| 2020 | $6,482 -3.1% | $264,000 -10.7% |
| 2019 | $6,689 +6% | $295,758 +20.7% |
| 2018 | $6,309 +2.5% | $245,055 +3.5% |
| 2017 | $6,153 +5.6% | $236,799 +4.7% |
| 2016 | $5,828 +6.2% | $226,093 +11.5% |
| 2015 | $5,490 | $202,700 |
| 2014 | $5,490 | $202,700 +8% |
| 2013 | -- | $187,600 +3% |
| 2012 | -- | $182,100 |
| 2011 | -- | $182,100 +2.7% |
| 2010 | -- | $177,300 -7.8% |
| 2009 | -- | $192,300 |
| 2008 | -- | $192,300 +21.8% |
| 2007 | -- | $157,900 -3.2% |
| 2006 | -- | $163,200 +5.2% |
| 2005 | -- | $155,200 +5.4% |
| 2004 | -- | $147,300 +3.7% |
| 2003 | -- | $142,000 -1.4% |
| 2002 | -- | $144,000 +4.7% |
| 2001 | -- | $137,500 +4.1% |
| 2000 | -- | $132,100 |
Find assessor info on the county website
Neighborhood: Quail Ridge
Nearby homes
- $--3 bd2 ba2k sqft7504 Caddo Ct, Fort Worth, TX 76132Sold
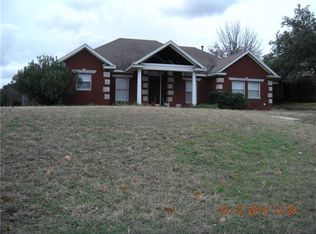
- $390,4003 bd2 ba1.9k sqft7501 Rall Cir, Fort Worth, TX 76132Off Market
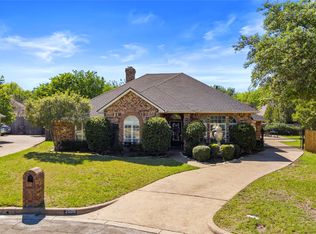
- $383,1003 bd2 ba2k sqft7505 Rall Cir, Fort Worth, TX 76132Off Market
- $--4 bd3 ba3.2k sqft7508 Caddo Ct, Fort Worth, TX 76132Sold
- $415,2003 bd2 ba2.2k sqft6921 Aspen Wood Trl, Fort Worth, TX 76132Off Market
- $390,7004 bd2 ba1.9k sqft6925 Aspen Wood Trl, Fort Worth, TX 76132Off Market
- $450,6004 bd2 ba2.6k sqft6917 Aspen Wood Trl, Fort Worth, TX 76132Off Market
- $298,0263 bd2 ba2.2k sqft7501 Caddo Ct, Fort Worth, TX 76132Off Market
Nearby schools
GreatSchools rating
- 6/10Sue Crouch Intermediate SchoolGrades: PK-5Distance: 2 mi
- 3/10Summer Creek Middle SchoolGrades: 6-8Distance: 3.6 mi
- 3/10North Crowley High SchoolGrades: 9-12Distance: 3.3 mi
Schools provided by the listing agent
- Elementary: Oakmont
- Middle: Crowley
- High: North Crowley
- District: Crowley ISD
Source: NTREIS. This data may not be complete. We recommend contacting the local school district to confirm school assignments for this home.
Get a cash offer in 3 minutes
Find out how much your home could sell for in as little as 3 minutes with a no-obligation cash offer.
Estimated market value
$357,500
Get a cash offer in 3 minutes
Find out how much your home could sell for in as little as 3 minutes with a no-obligation cash offer.
Estimated market value
$357,500
- Texas
- Tarrant County
- Fort Worth
- 76132
- Quail Ridge
- 7500 Caddo Ct
