Welcome to your dream home in Lafayette Place gated condominium community! This second-floor condo features 3 spacious bedrooms and 2 full bathrooms, all conveniently located on one level for effortless living. Step inside to an inviting open-concept floor plan that seamlessly connects the generous living area to the spacious dining room offers the perfect setting for family gatherings and entertaining guests. Next is well-appointed kitchen, complete with a cozy breakfast nook and dedicated laundry area. The primary suite is generously sized and features two closets, providing ample storage space. Both secondary bedrooms are also well-proportioned, offering comfort and versatility for family, guests, or a home office. Enjoy your morning coffee or unwind in the evening on the private patio balcony. Additional highlights include two covered parking spaces for added convenience. Residents of Lafayette Place enjoy access to wonderful community amenities, including a clubhouse and sparkling pool, perfect for relaxing or hosting your next get-together. Don't miss this opportunity to own a beautiful home in this gated community with nice amenities and a prime location!
For sale
Price cut: $10.9K (8/3)
$169,000
7500 Callaghan Rd APT 135, San Antonio, TX 78229
3beds
1,794sqft
:
Get pre-qualified$1,808/mo
Condominium
Built in 1966
-- sqft lot
$161,600 Zestimate®
$94/sqft
$525/mo HOA
What's special
Inviting open-concept floor planSpacious dining roomPrivate patio balconyDedicated laundry areaTwo covered parking spacesWell-appointed kitchenCozy breakfast nook
- 67 days |
- 104 |
- 3 |
Zillow last checked:
Listing updated:
Listed by:
Danielle FitzGibbons TREC #648221 (210) 531-6288,
Keller Williams Heritage
Source: LERA MLS,MLS#: 1972602
Facts & features
Interior
Bedrooms & bathrooms
- Bedrooms: 3
- Bathrooms: 2
- Full bathrooms: 2
Primary bedroom
- Features: Walk-In Closet(s), Full Bath
- Area: 336
- Dimensions: 24 x 14
Bedroom 2
- Area: 169
- Dimensions: 13 x 13
Bedroom 3
- Area: 228
- Dimensions: 19 x 12
Primary bathroom
- Features: Single Vanity
- Area: 165
- Dimensions: 11 x 15
Dining room
- Area: 192
- Dimensions: 12 x 16
Kitchen
- Area: 110
- Dimensions: 10 x 11
Living room
- Area: 480
- Dimensions: 20 x 24
Heating
- Central, Electric
Cooling
- Central Air
Appliances
- Included: Washer, Dryer, Cooktop, Built-In Oven, Microwave, Refrigerator, Disposal, Dishwasher, Electric Water Heater
- Laundry: Laundry Closet, In Kitchen, Stacked W/D Connection
Features
- One Living Area, Separate Dining Room, Eat-in Kitchen, Two Eating Areas, Open Floorplan, Walk-In Closet(s), Ceiling Fan(s), Wet Bar
- Flooring: Ceramic Tile, Laminate
- Windows: Window Coverings
- Has basement: No
- Attic: None
- Has fireplace: No
- Fireplace features: None
Interior area
- Total interior livable area: 1,794 sqft
Video & virtual tour
Property
Parking
- Total spaces: 2
- Parking features: None, Two Car Carport
- Carport spaces: 2
Features
- Levels: One
- Stories: 1
- Patio & porch: Covered, Deck
- Pool features: Community
- Has view: Yes
- View description: City
Lot
- Residential vegetation: Mature Trees
Details
- Parcel number: 141911001350
Construction
Type & style
- Home type: Condo
- Property subtype: Condominium
- Attached to another structure: Yes
Materials
- Brick, 4 Sides Masonry
- Foundation: Slab
- Roof: Composition
Condition
- New construction: No
- Year built: 1966
Utilities & green energy
- Electric: CPS
- Sewer: Saws
- Water: Saws, City Garbage Service, City Water
- Utilities for property: City Garbage Service
Community & HOA
Community
- Features: Clubhouse
- Security: Controlled Access
- Subdivision: Lafayette Place
HOA
- Has HOA: Yes
- Services included: Some Utilities, Insurance, Condo Mgmt, Common Area Liability, Common Maintenance, Trash, Pest Control
- HOA fee: $525 monthly
- HOA name: LAFAYETTE PLACE
Location
- Region: San Antonio
Financial & listing details
- Price per square foot: $94/sqft
- Tax assessed value: $219,820
- Annual tax amount: $4,984
- Price range: $169K - $169K
- Date on market: 6/4/2026
- Cumulative days on market: 67 days
- Listing terms: Conventional,Cash
Estimated market value
$161,600
$154,000 - $170,000
$1,753/mo
Price history
| Date | Event | Price |
|---|---|---|
| 8/3/2026 | Price change | $169,000-6.1%$94/sqft |
Source:  LERA MLS #1972602 Report a problem LERA MLS #1972602 Report a problem | ||
| 6/4/2026 | Listed for sale | $179,900-2.7%$100/sqft |
Source: LERA MLS #1972602 Report a problem | ||
| 5/29/2026 | Listing removed | $184,900$103/sqft |
Source: LERA MLS #1920621 Report a problem | ||
| 12/27/2025 | Listed for sale | $184,900$103/sqft |
Source: LERA MLS #1920621 Report a problem | ||
| 11/25/2025 | Contingent | $184,900$103/sqft |
Source: LERA MLS #1920621 Report a problem | ||
| 11/5/2025 | Listed for sale | $184,900+2.7%$103/sqft |
Source: LERA MLS #1920621 Report a problem | ||
| 9/3/2025 | Listing removed | $180,000$100/sqft |
Source:  Central Texas MLS #591324 Report a problem Central Texas MLS #591324 Report a problem | ||
| 8/30/2025 | Listed for sale | $180,000-24.7%$100/sqft |
Source: Central Texas MLS #591324 Report a problem | ||
| 1/15/2024 | Listing removed | -- |
Source: LERA MLS #1716454 Report a problem | ||
| 9/3/2023 | Listed for sale | $239,000+59.3%$133/sqft |
Source: LERA MLS #1716454 Report a problem | ||
| 1/31/2017 | Sold | -- |
Source: LERA MLS #1219228 Report a problem | ||
| 6/4/2011 | Listing removed | $150,000$84/sqft |
Source: RE/MAX North-San Antonio #857777 Report a problem | ||
| 1/9/2011 | Price change | $150,000-9.1%$84/sqft |
Source: RE/MAX North-San Antonio #857777 Report a problem | ||
| 1/4/2011 | Listed for sale | $165,000$92/sqft |
Source: RE/MAX North-San Antonio #857777 Report a problem | ||
Public tax history
| Year | Property taxes | Tax assessment |
|---|---|---|
| 2025 | $1,152 +1.7% | $219,820 +2.9% |
| 2024 | $1,133 -2.8% | $213,639 +10% |
| 2023 | $1,165 -39.3% | $194,217 +10% |
| 2022 | $1,920 +26.4% | $176,561 +10% |
| 2021 | $1,519 | $160,510 +6.6% |
| 2020 | $1,519 -20% | $150,550 |
| 2019 | $1,899 | $150,550 +9.5% |
| 2018 | $1,899 +2.6% | $137,544 +10% |
| 2017 | $1,851 | $125,040 +2.1% |
| 2016 | -- | $122,480 +6.7% |
| 2015 | -- | $114,810 +0.3% |
| 2014 | -- | $114,410 -4.6% |
| 2013 | -- | $119,920 -1% |
| 2012 | -- | $121,090 +6.6% |
| 2011 | -- | $113,630 -0.9% |
| 2010 | -- | $114,670 -11.8% |
| 2009 | -- | $130,050 -0.7% |
| 2008 | -- | $131,030 +13.1% |
| 2007 | -- | $115,880 +7.5% |
| 2006 | -- | $107,820 +5.6% |
| 2005 | -- | $102,150 |
| 2004 | -- | -- |
| 2003 | -- | -- |
| 2002 | -- | -- |
| 2001 | -- | -- |
| 2000 | -- | -- |
Find assessor info on the county website
Monthly payment
Est. payment
Payment breakdown
Explore the cost of this home by adjusting the details. Changes won't be saved.Climate risks
Neighborhood: Lafayette Place
Nearby schools
GreatSchools rating
- 4/10Colonial Hills Elementary SchoolGrades: PK-5Distance: 1.5 mi
- 3/10Jackson Middle SchoolGrades: 6-8Distance: 1.6 mi
- 3/10Legacy of Educational Excellence High SchoolGrades: 9-12Distance: 2.5 mi
Schools provided by the listing agent
- District: North East I.S.D.
Source: LERA MLS. This data may not be complete. We recommend contacting the local school district to confirm school assignments for this home.
- $176,7003 bd2 ba1.6k sqft7500 Callaghan Rd APT 101, San Antonio, TX 78229Off Market
- $181,3003 bd2 ba1.6k sqft7500 Callaghan Rd APT 102, San Antonio, TX 78229Off Market
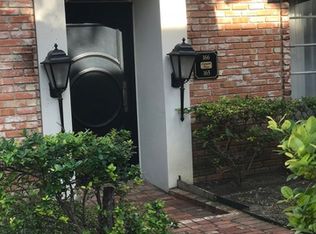
- $175,1003 bd4 ba1.6k sqft7500 Callaghan Rd APT 103, San Antonio, TX 78229Off Market

- $165,3002 bd2 ba1.5k sqft7500 Callaghan Rd APT 104, San Antonio, TX 78229Off Market
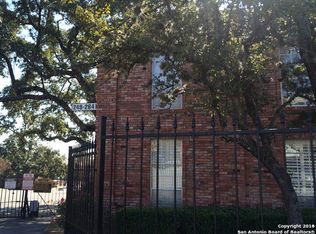
- $165,8002 bd2 ba1.2k sqft7500 Callaghan Rd APT 105, San Antonio, TX 78229Off Market
- $166,7002 bd2 ba1.2k sqft7500 Callaghan Rd APT 106, San Antonio, TX 78229Off Market
- $117,2003 bd2 ba1.6k sqft7500 Callaghan Rd APT 107, San Antonio, TX 78229Off Market
- $162,8002 bd2 ba1.2k sqft7500 Callaghan Rd APT 108, San Antonio, TX 78229Off Market
- $--3 bd2 ba1.6k sqft7500 Callaghan Rd APT 109, San Antonio, TX 78229Sold
A local agent can set up tours, give advice and negotiate with sellers.
Similar homes
- $169,9992 bd2 ba1.3k sqft7500 Callaghan Rd #196, San Antonio, TX 78229For Sale

 MLS ID #1965218, Jessica Garibay TREC #803929, Real Broker, LLC. LERA MLS
 - $179,9002 bd2 ba1.6k sqft7500 Callaghan APT 262, San Antonio, TX 78229For Sale
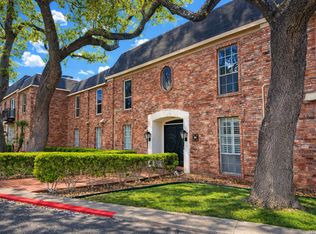 MLS ID #1956489, Lana Marinin TREC #629504, Texas Prestige Realty. LERA MLS
 - $199,0003 bd3 ba1.7k sqft7500 Callaghan APT 337, San Antonio, TX 78229For Sale
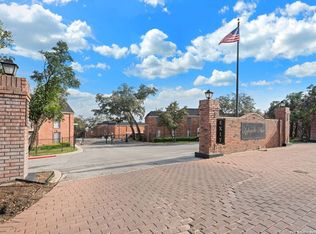 MLS ID #1925461, Korina Wang TREC #634310, Resi Realty, LLC. LERA MLS
 - $174,9002 bd2 ba1.2k sqft5359 Fredericksburg #610, San Antonio, TX 78229For Sale
 MLS ID #1967209, Lynn Boyd TREC #428116, Phyllis Browning Company. LERA MLS
 - $169,9002 bd2 ba1.2k sqft7701 WURZBACH RD #1405, San Antonio, TX 78229For SaleMLS ID #1969576, Mark Stillings TREC #565162, Real Broker, LLC. LERA MLS
- $153,9002 bd2 ba1k sqft7711 CALLAGHAN RD APT 714, San Antonio, TX 78229For SaleMLS ID #1964984, Abbas Ould Younes TREC #836953, JB Goodwin, REALTORS. LERA MLS
- $209,9003 bd2 ba1.6k sqft7738 CHAMBERS RD #501, San Antonio, TX 78229For SaleMLS ID #1956418, Damion Madison TREC #778171, LPT Realty, LLC. LERA MLS
- $149,9002 bd2 ba979 sqft4212 Medical Dr #1004, San Antonio, TX 78229For SaleMLS ID #1998576, Shane Neal TREC #608871, eXp Realty. LERA MLS
- $155,0002 bd2 ba976 sqft4212 MEDICAL DR #1106, San Antonio, TX 78229For SaleMLS ID #1967448, Michelle Lawton TREC #519125, Keller Williams Heritage. LERA MLS
- $159,0002 bd2 ba1k sqft8633 Datapoint #224, San Antonio, TX 78229For SaleMLS ID #1934550, Derrell Skillman TREC #639690, Redfin Corporation. LERA MLS
- $---- bd-- ba-- sqft1819 Babcock Rd APT 704, San Antonio, TX 78229Off Market
- $157,5002 bd2 ba1.2k sqft7701 Wurzbach Rd #405, San Antonio, TX 78229For SaleMLS ID #1909232, Christopher Galvan TREC #723068, Keller Williams Heritage. LERA MLS
- $165,9002 bd3 ba1.1k sqft11815 Vance Jackson #2306, San Antonio, TX 78230For SaleMLS ID #2005713, Melody Botting TREC #496522, BHHS PenFed Realty. LERA MLS
- $140,0002 bd2 ba990 sqft1819 babcock #506-E, San Antonio, TX 78229For SaleMLS ID #1945346, Emilse Castillo Fraire TREC #775188, IH 10 Realty. LERA MLS
- $170,0002 bd3 ba959 sqft8642 Fredericksburg Rd #704, San Antonio, TX 78240For SaleMLS ID #1998916, Kristen Schramme TREC #568432, Keller Williams Legacy. LERA MLS
- $177,0003 bd3 ba1.3k sqft7323 Snowden Rd #1304, San Antonio, TX 78240For SaleMLS ID #1936362, Christy Rupp TREC #600433, RE/MAX North-San Antonio. LERA MLS
- $170,0002 bd2 ba1.4k sqft3678 Hidden Dr #1002, San Antonio, TX 78217For SaleMLS ID #2004839, Melody Rackley TREC #621452, Reliance Residential Realty -. LERA MLS
- $124,9002 bd2 ba1.3k sqft8915 Datapoint Dr. #49G, San Antonio, TX 78229For SaleMLS ID #1957800, Jitender Buxani TREC #733058, Keller Williams City-View. LERA MLS
- $169,9992 bd2 ba958 sqft10955 Wurzbach Rd APT 108, San Antonio, TX 78230Active
 MLS ID #5053802, Carlos Reyna, Sprout Realty. Unlock MLS
 - $175,0002 bd3 ba1k sqft11815 Vance Jackson #2304, San Antonio, TX 78230For SaleMLS ID #1966160, Scott Malouff TREC #658231, Keller Williams Heritage. LERA MLS
