Skip main navigation
Off market
  • $148,200

    7500 Callaghan Rd APT 174, San Antonio, TX 78229

    2beds
    1,605sqft
    Condo
    Built in 1966
    -- sqft lot
    $148,200 Zestimate®
    $92/sqft
    $1,622 Estimated rent

    Home value

    $148,200

    $132,000 - $165,000

    $1,622/mo

    Zestimate® history
    Loading
    Loading...

    Owner options

    List your home for rent

    $1,622/mo

    Rent Zestimate®

    Find your next renter with Zillow Rental Manager. Plus, with online applications, you can quickly screen prospective tenants – for free.

    Learn more

    $1,622/mo

    Rent Zestimate®

    Refinance and save

    $1,460/mo

    Est. payment

    Refinancing to a lower rate could help reduce your monthly payments and save thousands over the life of the loan.

    See today's rates

    $1,460/mo

    Est. payment

    Explore your selling options

    Work with a Zillow partner agent

    Leverage their expertise and Zillow's premium Showcase listings to get your home seen by more buyers.

    Get started

    List with your own agent

    Get your home in front of millions of buyers by listing it on Zillow.

    Learn how to do it

    Sell it yourself

    Take full control of how buyers see your home on Zillow by listing For Sale by Owner (FSBO).

    List your home

    What's special

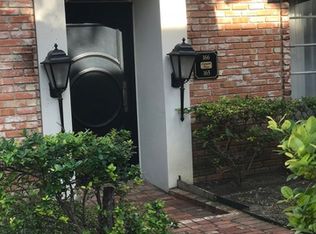
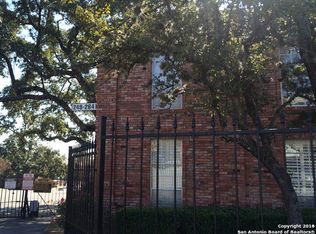
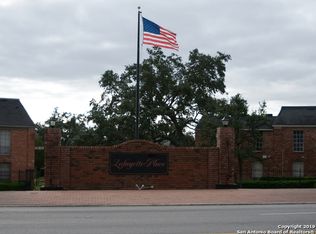
    Are you looking for easy access to IH-10 and Loop 410? Then come see this all-brick, oversized condo located in central San Antonio. In a quiet, gated community with shade trees all around, you don't want to miss it! Located in the Medical Center, just a 15-minute drive to downtown, it is close to the Rim, the Shops at La Cantera, the San Antonio International Airport, UTSA and more. As you enter this spacious home, guests are greeted by wood-look laminate floors and fresh interior paint completed in November of 2020. A welcoming, open family room is ideal for entertaining and hosting holiday gatherings. The kitchen is perfectly located off the formal dining room and includes recent wood-look ceramic tile floors, all-white cabinetry, and built-in appliances. The breakfast nook overlooks a private balcony with access to the parking court and pool area. The secondary bedroom provides easy access to the hall bath which features a walk-in shower and updated, solid-surface vanity with a large, framed mirror. In the rear of the home is an oversized owner's suite with a private bath and - not two but - three closets and one of which is a walk in. The bath also includes a closet with the convenient washer/dryer (all in one). Homeowners will also enjoy two reserved, covered parking spots. Come explore this low-maintenance home, it won't last long!

    This property is not currently displayed as for sale or rent on Zillow. This may be different from what's on other websites or public sources.
    Facts & features

    Interior

    Bedrooms & bathrooms
    • Bedrooms: 2
    • Bathrooms: 2
    • Full bathrooms: 2
    Heating
    • Forced air, Gas
    Cooling
    • Central
    Appliances
    • Included: Dishwasher, Dryer, Washer
    Features
    • One Living Area, Utility Area Inside, Open Floor Plan, Cable Tv Available, All Bedrooms Upstairs, Eat-In Kitchen, Separate Dining Room, Two Eating Areas, Telephone, Laundry in Closet, Laundry Room
    • Flooring: Tile, Linoleum / Vinyl
    Interior area
    • Total interior livable area: 1,605 sqft

    Property

    Parking
    • Parking features: Carport
    Features
    • Exterior features: Brick
    Lot
    • Size: 2.9 Acres
    Details
    • Parcel number: 545092

    Construction

    Type & style
    • Home type: Condo
    Materials
    • Foundation: Slab
    • Roof: Composition
    Condition
    • Year built: 1966

    Community & HOA

    HOA
    • Has HOA: Yes
    • HOA fee: $395 monthly
    Location
    • Region: San Antonio

    Financial & listing details

    • Price per square foot: $92/sqft
    • Tax assessed value: $188,000
    • Annual tax amount: $1,145
    • Inclusions: Ceiling Fans, Stove/Range, Washer Connection, Dryer Connection, Washer, Dryer, Disposal, Ice Maker Connection, Vent Fan, Smoke Alarm, High Speed Internet Acces, Dishwasher, Stacked Washer/Dryer, Built-In Oven, City Water, City Garbage Service, Central Distribution Plumbing System

    Price history

    DateEventPrice
    1/26/2021Sold--
    Source: LERA MLS #1497915 Report a problem
    12/28/2020Pending sale$150,000$93/sqft
    Source: Coldwell Banker D'Ann Harper #1497915 Report a problem
    12/3/2020Listed for sale$150,000+2%$93/sqft
    Source: Coldwell Banker D'Ann Harper #1497915 Report a problem
    2/1/2020Listing removed$147,000$92/sqft
    Source: RE/MAX Preferred, REALTORS #1393033 Report a problem
    9/22/2019Price change$147,000-0.8%$92/sqft
    Source: RE/MAX Preferred, REALTORS #1393033 Report a problem
    8/26/2019Price change$148,200-2%$92/sqft
    Source: RE/MAX Preferred, REALTORS #1393033 Report a problem
    8/11/2019Price change$151,200-0.8%$94/sqft
    Source: RE/MAX Preferred, REALTORS #1393033 Report a problem
    7/16/2019Price change$152,400-1%$95/sqft
    Source: RE/MAX Preferred, REALTORS #1393033 Report a problem
    7/7/2019Price change$153,900-0.6%$96/sqft
    Source: RE/MAX Preferred, REALTORS #1393033 Report a problem
    6/22/2019Listed for sale$154,900+41.5%$97/sqft
    Source: RE/MAX Preferred, REALTORS #1393033 Report a problem
    11/12/2012Listing removed$109,500$68/sqft
    Source: Coldwell Banker D'Ann Harper #942762 Report a problem
    10/11/2012Price change$109,500-3.9%$68/sqft
    Source: Coldwell Banker D'Ann Harper #942762 Report a problem
    4/28/2012Listed for sale$113,900$71/sqft
    Source: Coldwell Banker D'Ann Harper #942762 Report a problem

    Public tax history

    YearProperty taxesTax assessment
    2025$1,145 -60.1%$188,000
    2024$2,866 -41.6%$188,000 -12%
    2023$4,906 +12.6%$213,710 +21.1%
    2022$4,356 +145.3%$176,530 +19.9%
    2021$1,776 $147,240 +6.6%
    2020$1,776 -50.4%$138,120
    2019$3,582 $138,120 +5.3%
    2018$3,582 +16.9%$131,200 +14.3%
    2017$3,064 $114,740 +2.1%
    2016-- $112,390 +6.7%
    2015-- $105,360 +0.3%
    2014-- $105,000 -4.7%
    2013-- $110,170 -1%
    2012-- $111,240 +6.6%
    2011-- $104,400 -0.9%
    2010-- $105,350 -11.8%
    2009-- $119,470 -0.9%
    2008-- $120,550 +35.9%
    2005-- $88,710
    2004-- --
    2003-- --
    2002-- --
    2001-- --
    2000-- --
    Find assessor info on the county website

    Neighborhood: Lafayette Place

    Nearby schools

    GreatSchools rating
    Schools provided by the listing agent
    • Elementary: Colonial Hills
    • Middle: Jackson
    • High: Lee
    • District: North East I.S.D

    Source: The MLS. This data may not be complete. We recommend contacting the local school district to confirm school assignments for this home.

    Get a cash offer in 3 minutes
    Find out how much your home could sell for in as little as 3 minutes with a no-obligation cash offer.
    Estimated market value
    $148,200
    Get a cash offer in 3 minutes
    Find out how much your home could sell for in as little as 3 minutes with a no-obligation cash offer.
    Estimated market value
    $148,200