Skip main navigation
Sold
  • Price Unknown

    7500 Callaghan #222, San Antonio, TX 78229

    3beds
    1,671sqft
    Condominium
    Built in 1966
    -- sqft lot
    $-- Zestimate®
    $--/sqft
    $-- Estimated rent

    Home value

    Not available

    Estimated sales range

    Not available

    Not available

    Zestimate® history
    Loading
    Loading...

    Owner options

    List your home for rent

    Find your next renter with Zillow Rental Manager. Plus, with online applications, you can quickly screen prospective tenants – for free.

    Learn more
    Refinance and save

    $480/mo

    Est. payment

    Refinancing to a lower rate could help reduce your monthly payments and save thousands over the life of the loan.

    See today's rates

    $480/mo

    Est. payment

    Explore your selling options

    Work with a Zillow partner agent

    Leverage their expertise and Zillow's premium Showcase listings to get your home seen by more buyers.

    Get started

    List with your own agent

    Get your home in front of millions of buyers by listing it on Zillow.

    Learn how to do it

    Sell it yourself

    Take full control of how buyers see your home on Zillow by listing For Sale by Owner (FSBO).

    List your home

    What's special

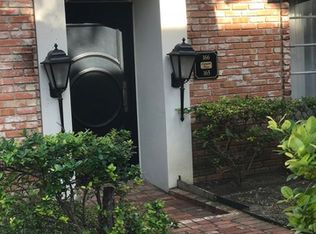
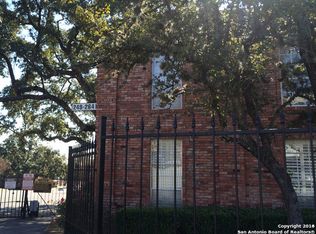
    Welcome to LaFayette Place - Tranquil Living in the Heart of the Medical Center Discover this spacious and beautifully updated 3-bedroom, 2-bathroom condominium located in the private, gated community of LaFayette Place-just minutes from the San Antonio Medical Center. This pet-friendly neighborhood offers a peaceful, well-maintained atmosphere with lush landscaping, mature live oak trees, and a strong sense of community. Inside, the home features a freshly painted interior, an expansive open-concept layo

    Zillow last checked:

    Listing updated:

    Listed by:

    Cristina Garcia TREC #543013 (210) 508-7064,

    Kuper Sotheby's Int'l Realty

    Source: LERA MLS,MLS#: 1932636MLS Logo

    Facts & features

    Interior

    Bedrooms & bathrooms
    • Bedrooms: 3
    • Bathrooms: 2
    • Full bathrooms: 2
    Primary bedroom
    • Features: Walk-In Closet(s), Full Bath
    • Area: 255
    • Dimensions: 17 x 15
    Bedroom 2
    • Area: 168
    • Dimensions: 14 x 12
    Bedroom 3
    • Area: 110
    • Dimensions: 10 x 11
    Primary bathroom
    • Features: Shower Only, Double Vanity
    • Area: 40
    • Dimensions: 8 x 5
    Dining room
    • Area: 240
    • Dimensions: 16 x 15
    Kitchen
    • Area: 140
    • Dimensions: 10 x 14
    Living room
    • Area: 221
    • Dimensions: 17 x 13
    Heating
    • Central, Natural Gas
    Cooling
    • Central Air
    Appliances
    • Included: Refrigerator, Dishwasher
    Features
    • One Living Area, Living/Dining Combo, Eat-in Kitchen, Two Eating Areas, Common Utility Area, Open Floorplan, Ceiling Fan(s), Chandelier
    • Flooring: Ceramic Tile, Laminate
    • Windows: Window Coverings
    • Has basement: No
    • Has fireplace: No
    • Fireplace features: None
    Interior area
    • Total interior livable area: 1,671 sqft

    Property

    Parking
    • Total spaces: 2
    • Parking features: Detached, None, Two Car Carport
    • Carport spaces: 2
    Features
    • Levels: One
    • Stories: 1
    • Patio & porch: Covered, Deck
    • Pool features: Community
    Lot
    • Residential vegetation: Mature Trees
    Details
    • Parcel number: 141911002220

    Construction

    Type & style
    • Home type: Condo
    • Property subtype: Condominium
    • Attached to another structure: Yes
    Materials
    • Brick, 4 Sides Masonry
    • Foundation: Slab
    • Roof: Composition
    Condition
    • New construction: No
    • Year built: 1966

    Utilities & green energy

    • Electric: CPS
    • Gas: CPS
    • Sewer: HOA SAWS
    • Water: HOA SAWS
    • Utilities for property: Cable Available

    Community & HOA

    Community
    • Features: Clubhouse
    • Security: Controlled Access
    • Subdivision: Lafayette Place
    HOA
    • Has HOA: Yes
    • Services included: Some Utilities, Condo Mgmt, Trash, Pest Control, Other
    • HOA fee: $480 monthly
    • HOA name: LAFAYETTE PLACE CONDOMINIUM HOA
    Location
    • Region: San Antonio

    Financial & listing details

    • Tax assessed value: $208,380
    • Annual tax amount: $4,800
    • Date on market: 1/9/2026
    • Cumulative days on market: 361 days
    • Listing terms: Conventional,FHA,VA Loan,Cash

    Price history

    DateEventPrice
    8/18/2026Sold--
    Source: LERA MLS #1932636 Report a problem
    7/30/2026Pending sale$169,900+0.5%$102/sqft
    Source: Kuper Sotheby's International Realty #1932636 Report a problem
    7/23/2026Contingent$169,000-0.5%$101/sqft
    Source: LERA MLS #1932636 Report a problem
    5/14/2026Price change$169,900+0.5%$102/sqft
    Source: Kuper Sotheby's International Realty #1932636 Report a problem
    4/16/2026Listed for sale$169,000$101/sqft
    Source: LERA MLS #1932636 Report a problem
    4/6/2026Contingent$169,000-0.5%$101/sqft
    Source: LERA MLS #1932636 Report a problem
    1/9/2026Price change$169,900+0.5%$102/sqft
    Source: Kuper Sotheby's International Realty #1932636 Report a problem
    1/9/2026Listed for sale$169,000-0.5%$101/sqft
    Source: LERA MLS #1932636 Report a problem
    1/1/2026Listing removed$169,900$102/sqft
    Source: LERA MLS #1887086 Report a problem
    11/5/2025Price change$169,900-8.2%$102/sqft
    Source: LERA MLS #1887086 Report a problem
    10/13/2025Price change$185,000-7%$111/sqft
    Source: LERA MLS #1887086 Report a problem
    7/25/2025Listed for sale$199,000+13.7%$119/sqft
    Source: LERA MLS #1887086 Report a problem
    6/11/2021Sold--
    Source: LERA MLS #1519278 Report a problem
    5/11/2021Pending sale$175,000$105/sqft
    Source: LERA MLS #1519278 Report a problem
    4/24/2021Contingent$175,000$105/sqft
    Source: LERA MLS #1519278 Report a problem
    4/9/2021Listed for sale$175,000$105/sqft
    Source: LERA MLS #1519278 Report a problem
    9/5/2005Sold--
    Source: LERA MLS #523893 Report a problem

    Public tax history

    YearProperty taxesTax assessment
    2024$4,763 -6%$208,380 -5.6%
    2023$5,067 +12.6%$220,740 +21.1%
    2022$4,499 +35.4%$182,340 +19.9%
    2021$3,323 $152,120 +6.6%
    2020$3,323 -0.8%$142,710
    2019$3,349 $142,710 +9.4%
    2018$3,349 +18.6%$130,449 +10%
    2017$2,824 $118,590 +2.1%
    2016-- $116,170 +6.7%
    2015-- $108,910 +0.3%
    2014-- $108,540 -4.6%
    2013-- $113,830 -1%
    2012-- $114,940 +6.5%
    2011-- $107,880 -0.9%
    2010-- $108,860 -11.8%
    2009-- $123,420 -0.8%
    2008-- $124,460 +13.3%
    2007-- $109,850 +12.5%
    2006-- $97,640 +6.7%
    2005-- $91,510
    2004-- --
    2003-- --
    2002-- --
    2001-- --
    2000-- --
    Find assessor info on the county website

    Neighborhood: Lafayette Place

    Nearby schools

    GreatSchools rating
    Schools provided by the listing agent
    • Elementary: Colonial Hills
    • Middle: Jackson
    • High: Legacy High School
    • District: Northside

    Source: LERA MLS. This data may not be complete. We recommend contacting the local school district to confirm school assignments for this home.