Skip main navigation
Sold for $425,000
  • $425,000

    7500 Dartford Ct APT 202, Raleigh, NC 27615

    3beds
    1,889sqft
    Condominium
    Built in 1988
    -- sqft lot
    $413,000 Zestimate®
    $225/sqft
    $2,190 Estimated rent

    Home value

    $413,000

    $384,000 - $442,000

    $2,190/mo

    Zestimate® history
    Loading
    Loading...

    Owner options

    List your home for rent

    $2,190/mo

    Rent Zestimate®

    Find your next renter with Zillow Rental Manager. Plus, with online applications, you can quickly screen prospective tenants – for free.

    Learn more

    $2,190/mo

    Rent Zestimate®

    Refinance and save

    $3,095/mo

    Est. payment

    Refinancing to a lower rate could help reduce your monthly payments and save thousands over the life of the loan.

    See today's rates

    $3,095/mo

    Est. payment

    Explore your selling options

    Work with a Zillow partner agent

    Leverage their expertise and Zillow's premium Showcase listings to get your home seen by more buyers.

    Get started

    List with your own agent

    Get your home in front of millions of buyers by listing it on Zillow.

    Learn how to do it

    Sell it yourself

    Take full control of how buyers see your home on Zillow by listing For Sale by Owner (FSBO).

    List your home

    What's special

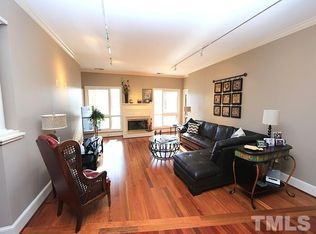
    Live on a lake...a quiet haven, yet very close to grocery stores, restaurants, shops and all your lifestyle needs in North Raleigh. Fabulous lake views from two decks and windows, the living room, kitchen, and master bedroom in this street-level condo at Dunbarten Pointe - with a walking path around the lake, perfect for walking your pet. Gorgeous dark Brazilian hardwood floors throughout the unit. Floor-to-ceiling windows adorn the walls beside the wood-burning fireplace at the end of the spacious living room. Beautiful formal dining room area. Three large bedrooms, two full beautiful, upgraded bathrooms and a kitchen with lake views to delight as you sip your morning coffee and watch the sun play on the water. Brand new stainless built-in GE microwave and oven matches the refrigerator and new flooring, great with the granite countertops and white cabinets along with good storage and a deep pantry. Hidden laundry area with conveying appliances. All this, plus an oversized garage with metal some storage shelving that conveys -- second parking space and great guest parking. Beautiful, upgraded light fixtures and ceiling fans. All high-end bathroom mirrors convey.

    Zillow last checked:

    Listing updated:

    Listed by:

    Anna Turpin 252-412-6324,

    Hodge&KittrellSothebysIntlRlty

    Bought with:

    Graham Young, 143163

    Berkshire Hathaway HomeService

    Source: Doorify MLS,MLS#: 10007811MLS Logo

    Facts & features

    Interior

    Bedrooms & bathrooms
    • Bedrooms: 3
    • Bathrooms: 2
    • Full bathrooms: 2
    • Main level bedrooms: 3
    Primary bedroom
    • Level: Main
    • Area: 198.65 Square Feet
    • Dimensions: 13.7 x 14.5
    Bedroom 2
    • Level: Main
    • Area: 148.2 Square Feet
    • Dimensions: 13 x 11.4
    Bedroom 3
    • Level: Main
    • Area: 146.9 Square Feet
    • Dimensions: 13 x 11.3
    Breakfast room
    • Level: Main
    • Area: 50.4 Square Feet
    • Dimensions: 7.2 x 7
    Dining room
    • Level: Main
    • Area: 144.3 Square Feet
    • Dimensions: 13 x 11.1
    Other
    • Level: Main
    • Area: 78.3 Square Feet
    • Dimensions: 9 x 8.7
    Kitchen
    • Level: Main
    • Area: 130 Square Feet
    • Dimensions: 13 x 10
    Living room
    • Level: Main
    • Area: 337.5 Square Feet
    • Dimensions: 15 x 22.5
    Features
    • Eat-in Kitchen
    • Flooring: Wood
    • Doors: Storm Door(s)
    • Number of fireplaces: 1
    • Fireplace features: Living Room, Wood Burning
    • Common walls with other units/homes: 1 Common Wall
    Interior area
    • Total structure area: 1,889
    • Total interior livable area: 1,889 sqft
    • Finished area above ground: 1,889
    • Finished area below ground: 0

    Property

    Parking
    • Total spaces: 2
    • Parking features: Garage, Open
    • Garage spaces: 1
    • Uncovered spaces: 1
    Features
    • Levels: One
    • Stories: 1
    Details
    • Parcel number: 0797.12862110.005
    • Special conditions: Seller Not Owner of Record

    Construction

    Type & style
    • Home type: Condo
    • Property subtype: Condominium
    Condition
    • New construction: No
    • Year built: 1988

    Community & HOA

    Community
    • Subdivision: Dunbarton Pointe
    HOA
    • Has HOA: Yes
    • Services included: Insurance, Maintenance Grounds, Trash
    • HOA fee: $444 monthly
    • HOA name: Pinell Wilson
    • HOA phone: 919-676-4008
    • Second HOA name: Charleston Management
    • Additional fee info: Second HOA Fee $277.5 Annually
    Location
    • Region: Raleigh

    Financial & listing details

    • Price per square foot: $225/sqft
    • Tax assessed value: $2,024
    • Annual tax amount: $3,375
    • Date on market: 1/24/2024
    • Listing agreement: Exclusive Right To Sell
    • Listing terms: Cash,Conventional

    Price history

    DateEventPrice
    4/9/2024Sold$425,000$225/sqft
    Source: Doorify MLS #10007811 Report a problem
    3/10/2024Pending sale$425,000$225/sqft
    Source: Doorify MLS #10007811 Report a problem
    2/21/2024Price change$425,000-4.5%$225/sqft
    Source: Doorify MLS #10007811 Report a problem
    2/7/2024Price change$445,000-4.3%$236/sqft
    Source: Doorify MLS #10007811 Report a problem
    1/24/2024Listed for sale$465,000+72.2%$246/sqft
    Source: Doorify MLS #10007811 Report a problem
    12/3/2014Sold$270,000$143/sqft
    Source: Public Record Report a problem

    Public tax history

    YearProperty taxesTax assessment
    2025$3,552 +12.2%$405,014
    2024$3,166 -6.2%$405,014 +31.6%
    2023$3,376 +7.6%$307,869
    2022$3,137 +4%$307,869
    2021$3,016 +1.9%$307,869
    2020$2,961 $307,869 +6.8%
    2019-- $288,239
    2018-- $288,239
    2017-- $288,239
    2016-- $288,239 +0.3%
    2015-- $287,362
    2014$2,841 $287,362
    2013-- $287,362
    2012-- $287,362
    2011-- $287,362
    2010-- $287,362
    2009-- $287,362
    2008-- --
    2007-- --
    2006-- --
    Find assessor info on the county website

    Neighborhood: North Raleigh

    Nearby schools

    GreatSchools rating
    Schools provided by the listing agent
    • Elementary: Wake - Lynn Road Elementary
    • Middle: Wake - Carroll Middle
    • High: Wake - Sanderson High

    Source: Doorify MLS. This data may not be complete. We recommend contacting the local school district to confirm school assignments for this home.

    Get a cash offer in 3 minutes
    Find out how much your home could sell for in as little as 3 minutes with a no-obligation cash offer.
    Estimated market value
    $413,000
    Get a cash offer in 3 minutes
    Find out how much your home could sell for in as little as 3 minutes with a no-obligation cash offer.
    Estimated market value
    $413,000