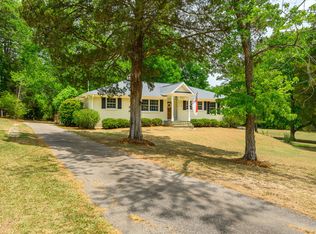
Freshly updated and move-in ready in highly desirable North Raleigh! Tucked away at the end of a quiet cul-de-sac in Salem Woods, this charming 3-bedroom home with a spacious third-floor bonus room offers 1,958 square feet, a 1-car garage, and nearly half an acre of private, fenced backyard space -- a rare find in this location. Recent improvements include full interior repainting, completely replaced carpet, refinished hardwood floors on the main level and in the primary bedroom, plus new tile flooring and a brand-new shower in the primary bath. The flexible floor plan features generous living spaces filled with natural light, including a sunroom, screened porch, deck, fireplace, and walk-in attic storage for exceptional functionality. Mature trees, minimal traffic, and the oversized lot create a peaceful setting while still being just minutes from shopping, dining, Falls of Neuse, I-540, RTP, and RDU.
For sale
$550,000
7500 Drayton Ct, Raleigh, NC 27615
3beds
1,958sqft
Single Family Residence
Built in 1987
0.45 Acres Lot
$534,200 Zestimate®
$281/sqft
$-- HOA
What's special
Oversized lotSpacious third-floor bonus roomMature treesFlexible floor planScreened porchFull interior repaintingCompletely replaced carpet
- 129 days
- 458
- 37
Zillow last checked:
Listing updated:
Listed by:
Allison Zimmerman 919-818-5641,
Cooke Residential Inc,
Lucia Cooke 919-225-3181,
Cooke Residential Inc
Source: Doorify MLS,MLS#: 10167471
Facts & features
Interior
Bedrooms & bathrooms
- Bedrooms: 3
- Bathrooms: 3
- Full bathrooms: 2
- 1/2 bathrooms: 1
Primary bedroom
- Level: Second
- Area: 175.5 Square Feet
- Dimensions: 15.0 x 11.7
Bedroom 2
- Level: Second
- Area: 137.5 Square Feet
- Dimensions: 13.6 x 10.11
Bedroom 3
- Level: Second
- Area: 131.1 Square Feet
- Dimensions: 13.11 x 10.0
Bonus room
- Level: Third
- Area: 288.41 Square Feet
- Dimensions: 19.1 x 15.1
Dining room
- Level: Main
- Area: 134.55 Square Feet
- Dimensions: 11.7 x 11.5
Family room
- Level: Main
- Area: 255.99 Square Feet
- Dimensions: 16.1 x 15.9
Family room
- Level: Main
- Area: 123.76 Square Feet
- Dimensions: 11.9 x 10.4
Kitchen
- Level: Main
- Area: 227.85 Square Feet
- Dimensions: 15.5 x 14.7
Other
- Description: Pantry
- Level: Main
- Area: 42.33 Square Feet
- Dimensions: 10.3 x 4.11
Other
- Description: Screened Porch
- Level: Main
- Area: 95.88 Square Feet
- Dimensions: 10.2 x 9.4
Heating
- Gas Pack
Cooling
- Central Air
Appliances
- Included: Electric Range, Microwave
- Laundry: Upper Level
Features
- Granite Counters, Laminate Counters, Pantry, Walk-In Closet(s), Separate Shower, Bathtub/Shower Combination, Walk-In Shower, Smooth Ceilings
- Flooring: Carpet, Ceramic Tile, Hardwood
Interior area
- Total structure area: 1,958
- Total interior livable area: 1,958 sqft
- Finished area above ground: 1,958
- Finished area below ground: 0
Video & virtual tour
Property
Parking
- Total spaces: 1
- Parking features: Additional Parking, Garage
- Garage spaces: 1
Features
- Levels: Tri-Level
- Stories: 2
- Exterior features: Private Yard, Fenced Yard
- Fencing: Back Yard
Lot
- Size: 0.45 Acres
- Features: Cul-De-Sac, Front Yard, Private
- Residential vegetation: Grassed, Natural State, Partially Wooded
Details
- Parcel number: 171705185370000 0146331
- Zoning: R-4
- Special conditions: Standard
Construction
Type & style
- Home type: SingleFamily
- Architectural style: Traditional,Transitional
- Property subtype: Single Family Residence
Materials
- Brick Veneer, Vinyl Siding
- Foundation: Crawlspace
- Roof: Shingle
Condition
- New construction: No
- Year built: 1987
Utilities & green energy
- Sewer: Public Sewer
- Water: Public
Community & HOA
Community
- Subdivision: Salem Woods
HOA
- Has HOA: No
Location
- Region: Raleigh
Financial & listing details
- Price per square foot: $281/sqft
- Tax assessed value: $482,811
- Annual tax amount: $4,230
- Date on market: 5/15/2026
- Listing agreement: Exclusive Right To Sell
- Listing terms: Cash,Conventional
Estimated market value
$534,200
$507,000 - $561,000
$2,727/mo
Price history
| Date | Event | Price |
|---|---|---|
| 5/15/2026 | Listed for sale | $550,000+111.5%$281/sqft |
Source:  Doorify MLS #10167471 Report a problem Doorify MLS #10167471 Report a problem | ||
| 10/5/2018 | Sold | $260,000-5.5%$133/sqft |
Source: Public Record Report a problem | ||
| 8/14/2018 | Listed for sale | $275,000+57.1%$140/sqft |
Source: Coldwell Banker Howard Perry and Walston #2209434 Report a problem | ||
| 11/15/2002 | Sold | $175,000$89/sqft |
Source: Public Record Report a problem | ||
Public tax history
| Year | Property taxes | Tax assessment |
|---|---|---|
| 2025 | $4,231 +0.4% | $482,811 |
| 2024 | $4,213 +41.1% | $482,811 +77.4% |
| 2023 | $2,986 +7.6% | $272,134 |
| 2022 | $2,775 +4% | $272,134 |
| 2021 | $2,668 +1.8% | $272,134 |
| 2020 | $2,619 -11.1% | $272,134 +7.8% |
| 2019 | $2,947 | $252,529 |
| 2018 | $2,947 +11.3% | $252,529 |
| 2017 | $2,647 +2.1% | $252,529 |
| 2016 | $2,593 | $252,529 +8.1% |
| 2015 | -- | $233,683 |
| 2014 | $2,314 | $233,683 |
| 2013 | -- | $233,683 |
| 2012 | -- | $233,683 |
| 2011 | -- | $233,683 |
| 2010 | -- | $233,683 -0.5% |
| 2009 | -- | $234,759 |
| 2008 | -- | -- |
| 2007 | -- | -- |
| 2006 | -- | -- |
| 2005 | -- | -- |
| 2004 | -- | -- |
| 2003 | -- | -- |
| 2002 | -- | -- |
| 2001 | -- | -- |
Find assessor info on the county website
Monthly payment
Est. payment
Payment breakdown
Explore the cost of this home by adjusting the details. Changes won't be saved.Climate risks
Neighborhood: North Raleigh
Nearby schools
Schools provided by the listing agent
- Elementary: Wake - North Ridge Elementary
- Middle: Wake - West Millbrook Middle
- High: Wake - Millbrook High
Source: Doorify MLS. This data may not be complete. We recommend contacting the local school district to confirm school assignments for this home.
Similar homes
- $575,0004 bd3 ba2.4k sqft1409 Bridgeport Dr, Raleigh, NC 27615For Sale

 MLS ID #10190701, Tina Lutrario. Doorify MLS
 - $585,0004 bd3 ba2.5k sqft1704 Carrington Dr, Raleigh, NC 27615For Sale
 MLS ID #10179749, Charlene Denise Rochelle. Doorify MLS
 - $479,9003 bd2 ba2.3k sqft7501 Post Oak Rd, Raleigh, NC 27615For Sale
 MLS ID #10159390, David Wilson. Doorify MLS
 - $599,9003 bd2 ba1.7k sqft14008 Durant Rd, Raleigh, NC 27614For Sale
 MLS ID #10175441, Dale Moody. Doorify MLS
 - $525,0003 bd3 ba1.9k sqft2204 Hillock Dr, Raleigh, NC 27612For SaleMLS ID #10185358, Michelle Edwards Mitchell. Doorify MLS
- $389,9003 bd3 ba1.6k sqft7316 Massachusetts Ct, Raleigh, NC 27615For SaleMLS ID #10187737, Kelli Kaspar. Doorify MLS
- $299,9002 bd3 ba1.5k sqft902 Albany Ct, Raleigh, NC 27615For SaleMLS ID #10193528, Kendall Smith Harris. Doorify MLS
- $615,0003 bd3 ba2.6k sqft11800 Doc Arnold Dr, Raleigh, NC 27614For SaleMLS ID #10174766, Emily J DeVita. Doorify MLS
- $524,9004 bd3 ba2.6k sqft613 Cresstar Dr, Rolesville, NC 27571For SaleMLS ID #10192233, Amanda Viele. Doorify MLS
- $574,9994 bd3 ba2.5k sqft500 Sherrybrook Dr, Raleigh, NC 27610For SaleMLS ID #10154181, Millicent Williams. Doorify MLS
- $479,0004 bd3 ba2.1k sqft8524 Bermondsey Market Way, Wake Forest, NC 27587For SaleMLS ID #10175598, Susan Abshire. Doorify MLS
- $660,0003 bd3 ba2.8k sqft4909 N Hills Dr, Raleigh, NC 27612For SaleMLS ID #10187162, Jamie Welch. Doorify MLS
- $525,0003 bd3 ba1.9k sqft2420 Silver Lake Trl, Raleigh, NC 27606For SaleMLS ID #10192027, Greyson Sargent. Doorify MLS
- $545,0004 bd3 ba2.6k sqft1012 Princeton View Ln, Knightdale, NC 27545For SaleMLS ID #10191738, Stacey Delgado. Doorify MLS
- $650,0004 bd3 ba2.6k sqft5512 Windy Gap Ct, Raleigh, NC 27617For SaleMLS ID #10186195, John Cho. Doorify MLS
- $625,0003 bd3 ba2.4k sqft6309 Windy Ridge Ct, Raleigh, NC 27606For SaleMLS ID #10160750, Sandy Lytle. Doorify MLS
- $649,9003 bd2 ba1.4k sqft7105 Kemp Rd, Raleigh, NC 27613For SaleMLS ID #10190346, Su Ju Chen. Doorify MLS
- $550,0003 bd3 ba2.8k sqft30 Winchester Ct, Youngsville, NC 27596For SaleMLS ID #10188541, Jennifer Smith. Doorify MLS
- $659,9004 bd3 ba2.8k sqft8005 Millenium Dr, Raleigh, NC 27614For SaleMLS ID #10181847, Cathy Lyons. Doorify MLS
- $550,0003 bd3 ba2.4k sqft1370 Mount Pisgah Church Rd, Apex, NC 27523For SaleMLS ID #10184959, Ashley Quinn. Doorify MLS
