Welcome to the highly sought after neighborhood of Hampden in Denver, an enclave known for its friendly community and access to Bible Park and High Line Canal Trail!
As you step inside this sprawling TWO STORY HOME, you're greeted by the warmth of real hardwood floors, soaring ceilings, and an abundance of natural light pouring through large windows—setting the tone for a truly inviting space. The first floor layout seamlessly connects the kitchen, dining, living areas, making it perfect for both everyday living and entertaining. The indoor living area effortlessly transitions into the outdoor living space, offering a variety of areas; including an outdoor patio with Trex decking, a generously sized yard.
Beyond the home’s stylish design and an array of living spaces, this home features a host of upgrades completed recently, including a brand new kitchen, new appliances, 4 enhanced stylish bathrooms, a new A/C unit, updated laundry room with ample storage.
This spacious kitchen features shaker cabinetry and expansive quartz countertops with seating for four or more. Attached to the kitchen is an oversized pantry with ample storage. The kitchen and dining room seamlessly extends into the living room, where a cozy brick fireplace adds warmth and ambiance to every meal and conversation.
The primary en-suite offers a serene retreat, featuring a spa-like 5-piece bath, an expansive walk-in closet, and a secluded private patio. Two spacious bedrooms occupy the second floor, sharing a generously sized adjoining bathroom.
Downstairs, the basement offers a generous living room perfect for relaxing or entertaining, along with a welcoming guest bedroom.
Lastly, the private community features a pool and tennis courts that is only steps away from the property!
Sold for $680,000
$680,000
7500 E Dartmouth Avenue #8, Denver, CO 80231
4beds
4,197sqft
Single Family Residence
Built in 1983
7,840 Square Feet Lot
$869,800 Zestimate®
$162/sqft
$4,137 Estimated rent
Home value
$869,800
$809,000 - $939,000
$4,137/mo
Zestimate® history
Owner options
List your home for rent
$4,137/mo
Rent Zestimate®
Find your next renter with Zillow Rental Manager. Plus, with online applications, you can quickly screen prospective tenants – for free.
$4,137/mo
Rent Zestimate®
Refinance and save
$4,348/mo
Est. payment
Refinancing to a lower rate could help reduce your monthly payments and save thousands over the life of the loan.
$4,348/mo
Est. payment
Explore your selling options
Work with a Zillow partner agent
Leverage their expertise and Zillow's premium Showcase listings to get your home seen by more buyers.
Get startedList with your own agent
Get your home in front of millions of buyers by listing it on Zillow.
Learn how to do itSell it yourself
Take full control of how buyers see your home on Zillow by listing For Sale by Owner (FSBO).
List your homeWhat's special
Zillow last checked:
Listing updated:
Listed by:
Brynn Cerese 802-522-8944 brynn@cohomeorinvest.com,
Five Four Real Estate, LLC,
Skyler Hackett 915-321-0302,
Hackett Homes
Bought with:
Mark K. Shaner, 149671
Delwest Realty Inc.
Source: REcolorado as distributed by MLS GRID,MLS#: 2667435
Facts & features
Interior
Bedrooms & bathrooms
- Bedrooms: 4
- Bathrooms: 4
- Full bathrooms: 2
- 3/4 bathrooms: 1
- 1/2 bathrooms: 1
- Main level bathrooms: 2
- Main level bedrooms: 1
Bedroom
- Features: Primary Suite
- Level: Main
Bedroom
- Level: Upper
Bedroom
- Level: Upper
Bedroom
- Level: Basement
Bathroom
- Features: En Suite Bathroom
- Level: Main
Bathroom
- Features: En Suite Bathroom
- Level: Upper
Bathroom
- Level: Main
Bathroom
- Level: Basement
Bonus room
- Level: Upper
Dining room
- Level: Main
Kitchen
- Level: Main
Laundry
- Level: Main
Living room
- Level: Main
Living room
- Level: Basement
Heating
- Forced Air, Natural Gas
Cooling
- Central Air
Features
- Basement: Finished,Full
Interior area
- Total structure area: 4,197
- Total interior livable area: 4,197 sqft
- Finished area above ground: 2,389
- Finished area below ground: 1,611
Property
Parking
- Total spaces: 2
- Parking features: Garage - Attached
- Attached garage spaces: 2
Features
- Levels: Two
- Stories: 2
Lot
- Size: 7,840 Square Feet
- Features: Level
Details
- Parcel number: 633306008
- Zoning: R-1
- Special conditions: Standard
Construction
Type & style
- Home type: SingleFamily
- Property subtype: Single Family Residence
Materials
- Brick, Wood Siding
Condition
- Year built: 1983
Utilities & green energy
- Sewer: Public Sewer
- Water: Public
Community & HOA
Community
- Subdivision: Tamarac Hills
HOA
- Has HOA: Yes
- Amenities included: Garden Area, Park, Pool, Tennis Court(s)
- Services included: Reserve Fund, Exterior Maintenance w/out Roof, Maintenance Grounds, Road Maintenance, Snow Removal, Valet Parking
- HOA fee: $420 monthly
- HOA name: Tamarac Hills
- HOA phone: 720-941-9200
Location
- Region: Denver
Financial & listing details
- Price per square foot: $162/sqft
- Tax assessed value: $848,500
- Annual tax amount: $3,585
- Date on market: 10/30/2025
- Listing terms: 1031 Exchange,Cash,Conventional,FHA,Jumbo,Other,VA Loan
- Exclusions: Staging Furniture
- Ownership: Individual
Price history
| Date | Event | Price |
|---|---|---|
| 1/27/2026 | Sold | $680,000-2.7%$162/sqft |
Source:  REcolorado as distributed by MLS GRID #2667435 Report a problem REcolorado as distributed by MLS GRID #2667435 Report a problem | ||
| 1/1/2026 | Pending sale | $699,000$167/sqft |
Source: REcolorado as distributed by MLS GRID #2667435 Report a problem | ||
| 11/20/2025 | Price change | $699,000-6.7%$167/sqft |
Source: REcolorado as distributed by MLS GRID #2667435 Report a problem | ||
| 10/30/2025 | Listed for sale | $749,000+48.3%$178/sqft |
Source: REcolorado as distributed by MLS GRID #2667435 Report a problem | ||
| 8/8/2025 | Sold | $505,000-36.9%$120/sqft |
Source: Public Record Report a problem | ||
| 7/22/2022 | Sold | $800,000+60%$191/sqft |
Source: Public Record Report a problem | ||
| 9/21/2020 | Sold | $500,000-9.1%$119/sqft |
Source: Agent Provided Report a problem | ||
| 9/10/2020 | Pending sale | $550,000$131/sqft |
Source: Keller Williams Executives #6111565 Report a problem | ||
| 8/21/2020 | Listed for sale | $550,000+80.9%$131/sqft |
Source: Keller Williams Executives #6111565 Report a problem | ||
| 2/2/2011 | Sold | $304,000$72/sqft |
Source: Public Record Report a problem | ||
Public tax history
| Year | Property taxes | Tax assessment |
|---|---|---|
| 2025 | $3,585 +2.2% | $59,820 +32.2% |
| 2024 | $3,507 +20% | $45,260 -6.5% |
| 2023 | $2,922 +3.6% | $48,400 +31.7% |
| 2022 | $2,820 +28.1% | $36,740 -2.8% |
| 2021 | $2,201 +2.9% | $37,790 +27.4% |
| 2020 | $2,139 -16.4% | $29,658 -0.7% |
| 2019 | $2,559 | $29,865 -9.7% |
| 2018 | $2,559 +0.3% | $33,080 |
| 2017 | $2,552 +0.3% | $33,080 +1.6% |
| 2016 | $2,543 +29.4% | $32,550 |
| 2015 | $1,966 0% | $32,550 +37.5% |
| 2014 | $1,967 -15.9% | $23,670 |
| 2013 | $2,339 +56.4% | $23,670 -25.5% |
| 2009 | $1,495 -0.2% | $31,780 +4.7% |
| 2008 | $1,498 -5.6% | $30,350 |
| 2007 | $1,587 -24.3% | $30,350 -4.2% |
| 2006 | $2,097 +7.8% | $31,670 -3.1% |
| 2005 | $1,944 | $32,690 |
Find assessor info on the county website
Neighborhood: Hampden
Nearby homes
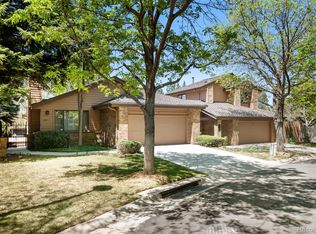
- $535,0003 bd2 ba3.3k sqft7500 E Dartmouth Ave APT 9, Denver, CO 80231Sold
- $249,4004.017 Acres3101 S Ulster St, Denver, CO 80231Off Market
- $530,0003 bd2 ba1.6k sqft7404 E Colgate Pl, Denver, CO 80231Off Market
- $757,4005 bd3 ba3.5k sqft3079 S Quince Way, Denver, CO 80231Off Market

- $506,0003 bd2 ba1.4k sqft7424 E Colgate Pl, Denver, CO 80231Off Market
- $615,0004 bd3 ba2.7k sqft7444 E Colgate Pl, Denver, CO 80231Off Market
- $687,4003 bd3 ba1.6k sqft3077 S Quince Way, Denver, CO 80231Off Market
- $590,0004 bd3 ba2.7k sqft7464 E Colgate Pl, Denver, CO 80231Sold
Nearby schools
GreatSchools rating
- 6/10Holm Elementary SchoolGrades: PK-5Distance: 0.8 mi
- 3/10Hamilton Middle SchoolGrades: 6-8Distance: 0.5 mi
- 6/10Thomas Jefferson High SchoolGrades: 9-12Distance: 1.4 mi
Schools provided by the listing agent
- Elementary: Holm
- Middle: Hamilton
- High: Thomas Jefferson
- District: Denver 1
Source: REcolorado as distributed by MLS GRID. This data may not be complete. We recommend contacting the local school district to confirm school assignments for this home.
Get a cash offer in 3 minutes
Find out how much your home could sell for in as little as 3 minutes with a no-obligation cash offer.
Estimated market value
$869,800
Get a cash offer in 3 minutes
Find out how much your home could sell for in as little as 3 minutes with a no-obligation cash offer.
Estimated market value
$869,800
- Colorado
- Denver County
- Denver
- 80231
- Hampden
- 7500 E Dartmouth Avenue Unit 8
Nearby cities
Nearby neighborhoods
Nearby zip codes
Other Denver Topics
