Skip main navigation
Sold for $1,615,000
  • $1,615,000

    7500 E McCormick Parkway #50, Scottsdale, AZ 85258

    4beds
    4baths
    3,850sqft
    Townhouse
    Built in 1980
    6,312 Square Feet Lot
    $1,964,400 Zestimate®
    $419/sqft
    $6,844 Estimated rent

    Home value

    $1,964,400

    $1.75M - $2.24M

    $6,844/mo

    Zestimate® history
    Loading
    Loading...

    Owner options

    List your home for rent

    $6,844/mo

    Rent Zestimate®

    Find your next renter with Zillow Rental Manager. Plus, with online applications, you can quickly screen prospective tenants – for free.

    Learn more

    $6,844/mo

    Rent Zestimate®

    Refinance and save

    $9,894/mo

    Est. payment

    Refinancing to a lower rate could help reduce your monthly payments and save thousands over the life of the loan.

    See today's rates

    $9,894/mo

    Est. payment

    Explore your selling options

    Work with a Zillow partner agent

    Leverage their expertise and Zillow's premium Showcase listings to get your home seen by more buyers.

    Get started

    List with your own agent

    Get your home in front of millions of buyers by listing it on Zillow.

    Learn how to do it

    Sell it yourself

    Take full control of how buyers see your home on Zillow by listing For Sale by Owner (FSBO).

    List your home

    What's special

    Built-in bbq grillGated front courtyardEnergy-efficient solar powerEv chargingGranite countertopsLow maintenance backyard sanctuarySpectacular skylights
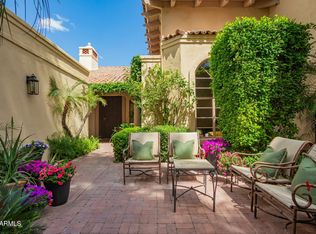
    Privately guard-gated on a manicured cul-de-sac in the coveted Colonia Encantada enclave at McCormick Ranch, this elegant Italian villa offers the ultimate urban escape with energy-efficient solar power, EV charging, a short walk to resort-style community amenities & easy access to Scottsdale's best shopping, dining, hiking, entertainment, renowned McCormick Ranch golf course & more! Enjoy pristine privacy from the gated front courtyard with a tranquil water feature, direct access to a first-floor guest room & enter through a cantilevered custom entry door to the expansive split two-level floor plan. The villa is enhanced with soaring ceilings, exposed wood beams, LED lights, stunning stone + hardwood flooring, spectacular skylights, venetian plaster accents, artisan pressed-tin -- ceilings & oversized windows that allow abundant natural light throughout. Entertain in the extravagant great room, open to a wet bar & formal dining alongside a wood-burning fireplace with direct access to the backyard. The secluded chef's kitchen is complete with granite countertops + backsplash, wood-look porcelain tile flooring, a 5-burner Fisher & Paykel cooktop, wine cooler, reverse osmosis system, breakfast nook & ample cabinet storage. A grand staircase transports you to the second level, where you will find two junior suites, a split primary retreat & two ensuite balconies. The primary suite features beamed 12' ceilings, private balcony, dual walk-in closets, vanities, a freestanding clawfoot soaking tub, an oversized walk-in tile shower & luxury custom finishes throughout. The low maintenance backyard sanctuary boasts artificial turf, a built-in BBQ grill & covered lounge gazebo with plenty of room to play. Don't miss your chance - this gem won't last long!

    Zillow last checked:

    Listing updated:

    Listed by:

    David Arustamian 480-209-2615,

    Russ Lyon Sotheby's International Realty

    Bought with:

    Colleen Corrigan, SA679549000

    Russ Lyon Sotheby's International Realty

    David Arustamian, BR662152000

    Russ Lyon Sotheby's International Realty

    Source: ARMLS,MLS#: 6568408MLS Logo

    Facts & features

    Interior

    Bedrooms & bathrooms
    • Bedrooms: 4
    • Bathrooms: 4
    Heating
    • Electric
    Cooling
    • Ceiling Fan(s), Programmable Thmstat
    Appliances
    • Included: Electric Cooktop, Water Purifier
    Features
    • High Speed Internet, Granite Counters, Double Vanity, Upstairs, Eat-in Kitchen, Breakfast Bar, Vaulted Ceiling(s), Wet Bar, Kitchen Island, Full Bth Master Bdrm, Separate Shwr & Tub
    • Flooring: Stone, Tile, Wood
    • Windows: Skylight(s), Solar Screens, Double Pane Windows
    • Has basement: No
    • Has fireplace: Yes
    • Fireplace features: Living Room
    • Common walls with other units/homes: Three Common Walls
    Interior area
    • Total structure area: 3,850
    • Total interior livable area: 3,850 sqft

    Property

    Parking
    • Total spaces: 2
    • Parking features: Unassigned, Gated, Garage Door Opener, Direct Access
    • Garage spaces: 2
    Features
    • Stories: 2
    • Patio & porch: Covered, Patio
    • Exterior features: Balcony, Private Street(s), Built-in Barbecue
    • Pool features: None
    • Spa features: None
    • Fencing: Block,Wrought Iron
    Lot
    • Size: 6,312 Square Feet
    • Features: Sprinklers In Rear, Gravel/Stone Back, Synthetic Grass Frnt, Synthetic Grass Back, Auto Timer H2O Front, Auto Timer H2O Back, Irrigation Front, Irrigation Back
    Details
    • Additional structures: Gazebo
    • Parcel number: 17424117

    Construction

    Type & style
    • Home type: Townhouse
    • Architectural style: Spanish
    • Property subtype: Townhouse
    • Attached to another structure: Yes
    Materials
    • Painted, Block
    • Roof: Tile,Foam
    Condition
    • Year built: 1980
    Details
    • Builder name: Geoffrey Edmunds

    Utilities & green energy

    • Sewer: Public Sewer
    • Water: City Water
    Green energy
    • Energy efficient items: Solar Panels
    • Water conservation: Low-Flow Fixtures

    Community & HOA

    Community
    • Features: Gated, Community Spa, Community Spa Htd, Near Bus Stop, Community Media Room, Guarded Entry, Tennis Court(s), Biking/Walking Path, Fitness Center
    • Security: Fire Sprinkler System, Security Guard
    • Subdivision: Cuernavaca Segundo Unit 2
    HOA
    • Has HOA: Yes
    • Services included: Insurance, Pest Control, Maintenance Grounds, Street Maint, Front Yard Maint, Maintenance Exterior
    • HOA fee: $690 monthly
    • HOA name: Colonia Encantada
    • HOA phone: 480-820-1519
    • Second HOA fee: $250 annually
    • Second HOA name: McCormick Ranch
    • Second HOA phone: 480-860-1122
    Location
    • Region: Scottsdale

    Financial & listing details

    • Price per square foot: $419/sqft
    • Tax assessed value: $1,224,800
    • Annual tax amount: $5,297
    • Date on market: 7/3/2025
    • Cumulative days on market: 146 days
    • Listing terms: Cash,Conventional,1031 Exchange
    • Ownership: Fee Simple

    Price history

    DateEventPrice
    4/27/2025Listing removed$1,955,000+21.1%$508/sqft
    Source: ARMLS #6502415 Report a problem
    11/6/2023Sold$1,615,000-0.9%$419/sqft
    Source: ARMLS #6568408 Report a problem
    11/6/2023Pending sale$1,629,900$423/sqft
    Source: ARMLS #6568408 Report a problem
    10/3/2023Price change$1,629,900-6.9%$423/sqft
    Source: ARMLS #6568408 Report a problem
    6/13/2023Listed for sale$1,750,000-10.5%$455/sqft
    Source: ARMLS #6568408 Report a problem
    4/12/2023Listing removed$1,955,000$508/sqft
    Source: ARMLS #6502415 Report a problem
    2/9/2023Price change$1,955,000-2.8%$508/sqft
    Source: ARMLS #6502415 Report a problem
    12/30/2022Listed for sale$2,010,999+43617.4%$522/sqft
    Source: ARMLS #6502415 Report a problem
    10/4/2017Listing removed$4,750$1/sqft
    Source: Russ Lyon Sotheby's International Realty #5550494 Report a problem
    6/4/2017Price change$4,750-4%$1/sqft
    Source: Russ Lyon Sotheby's International Realty #5550494 Report a problem
    4/6/2017Price change$4,950-4.8%$1/sqft
    Source: Russ Lyon Sotheby's International Realty #5550494 Report a problem
    1/24/2017Listed for rent$5,200+4%$1/sqft
    Source: Russ Lyon Sotheby's International Realty #5550494 Report a problem
    4/27/2015Listing removed$5,000$1/sqft
    Source: Russ Lyon Sotheby's International Realty #5213401 Report a problem
    4/13/2015Sold$4,600-99.3%$1/sqft
    Source: Agent Provided Report a problem
    12/23/2014Listed for rent$5,000$1/sqft
    Source: Russ Lyon Sotheby's International Realty #5213401 Report a problem
    10/22/2004Sold$660,000+36.1%$171/sqft
    Source: ARMLS #2202848 Report a problem
    6/5/1998Sold$485,000$126/sqft
    Source: Public Record Report a problem

    Public tax history

    YearProperty taxesTax assessment
    2025$5,917 +4.8%$122,480 -6.5%
    2024$5,644 +1.3%$131,020 +55.4%
    2023$5,573 +5.2%$84,299 -7%
    2022$5,297 -5.6%$90,620 +5.4%
    2021$5,611 +4%$86,010 -1%
    2020$5,393 +3.6%$86,900 +3.4%
    2019$5,203 $84,050 +1.1%
    2018$5,203 +4.9%$83,150 +8.1%
    2017$4,958 +8.1%$76,900 +7.3%
    2016$4,588 -0.5%$71,660 +0.7%
    2015$4,610 $71,180 +17%
    2014-- $60,830 +23.1%
    2013-- $49,400 -11.8%
    2012-- $56,000 -6%
    2011-- $59,600 -16.6%
    2010-- $71,450 -12.8%
    2009-- $81,950 -15.5%
    2008-- $97,000 +18.6%
    2007-- $81,800 +53.2%
    2006-- $53,400
    2005-- $53,400 +15.1%
    2004-- $46,400
    2003-- $46,400 +19.9%
    2002-- $38,700
    Find assessor info on the county website

    Neighborhood: 85258

    Nearby schools

    GreatSchools rating
    Schools provided by the listing agent
    • Elementary: Kiva Elementary School
    • Middle: Mohave Middle School
    • High: Saguaro High School
    • District: Scottsdale Unified District

    Source: ARMLS. This data may not be complete. We recommend contacting the local school district to confirm school assignments for this home.

    Get a cash offer in 3 minutes
    Find out how much your home could sell for in as little as 3 minutes with a no-obligation cash offer.
    Estimated market value
    $1,964,400
    Get a cash offer in 3 minutes
    Find out how much your home could sell for in as little as 3 minutes with a no-obligation cash offer.
    Estimated market value
    $1,964,400