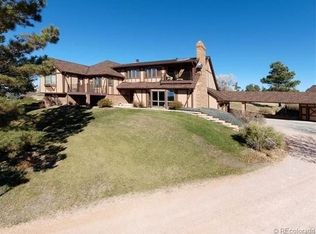
Welcome to your one-of-a-kind retreat. Located at the end of a cul-de-sac, in the center of the Butterfield community and nestled on 5 acres, surrounded by trees and rolling hills, you can feel the sense of seclusion while being just minutes from shopping and restaurants. The estate is an entertainer's dream, with a heated 20,000 gallon indoor pool, a recently remodeled wet bar with beer taps, gourmet kitchen and expansive areas to relax or gather with friends and family. As you come in the main entrance, you are greeted by a gorgeous wooden curved staircase and floor to ceiling windows showcasing the western views. Make your way outdoors and across the cat-walk bridge to take in the sunset over the mountains from either of the two elevated decks. With views from inside the home and out, from Pikes Peak to Longs Peak, you will never grow tired of looking west. The Primary suite showcases a spa-like bath with heated floors, soaker tub and a walk-in closet with secondary laundry. The chef's kitchen hosts stunning granite countertops with Sub Zero and Wolf appliances. The dramatic sunroom, encased in windows, offers unparalleled views of the property. The expansive list of features this home has to offer includes a new boiler and mini-split cooling systems throughout the home. Fiber optic internet. Freshly paved driveway. Heated and epoxy coated 4-car garage. Sonos home audio system in 7 rooms of the house. Ring cameras front and back. And a dumbwaiter in the panty. The list goes on and on! One must step inside this home to truly appreciate this sensational property. Set your showing today and experience this expectational property! Check out the video, here! https://youtu.be/oC5Ev98nvsA?si=0if24V5J0H8savbt
Sold for $2,425,000
$2,425,000
7500 E Sunset Trail, Parker, CO 80134
5beds
6,820sqft
Single Family Residence
Built in 1988
5 Acres Lot
$2,346,400 Zestimate®
$356/sqft
$6,127 Estimated rent
Home value
$2,346,400
$2.18M - $2.53M
$6,127/mo
Zestimate® history
Owner options
List your home for rent
$6,127/mo
Rent Zestimate®
Find your next renter with Zillow Rental Manager. Plus, with online applications, you can quickly screen prospective tenants – for free.
$6,127/mo
Rent Zestimate®
Refinance and save
$15,479/mo
Est. payment
Refinancing to a lower rate could help reduce your monthly payments and save thousands over the life of the loan.
$15,479/mo
Est. payment
Explore your selling options
Work with a Zillow partner agent
Leverage their expertise and Zillow's premium Showcase listings to get your home seen by more buyers.
Get startedList with your own agent
Get your home in front of millions of buyers by listing it on Zillow.
Learn how to do itSell it yourself
Take full control of how buyers see your home on Zillow by listing For Sale by Owner (FSBO).
List your homeWhat's special
Zillow last checked:
Listing updated:
Listed by:
Ryan Dykstra 303-217-1533,
eXp Realty, LLC
Bought with:
Angelica Olmsted, 100087398
RE/MAX PROFESSIONALS
Source: REcolorado as distributed by MLS GRID,MLS#: 2714449
Facts & features
Interior
Bedrooms & bathrooms
- Bedrooms: 5
- Bathrooms: 6
- Full bathrooms: 2
- 3/4 bathrooms: 3
- 1/2 bathrooms: 1
- Main level bathrooms: 2
- Main level bedrooms: 2
Primary bedroom
- Description: Mountain Views, Ensuite, Walk-In Closet W/ Secondary Laundry
- Level: Upper
Bedroom
- Level: Main
Bedroom
- Description: With Ensuite Bathroom
- Level: Upper
Bedroom
- Description: With Ensuite Bathroom
- Level: Upper
Bedroom
- Level: Main
Primary bathroom
- Description: 5-Piece Primary Ensuite; Heated Floors
- Level: Upper
Bathroom
- Description: Powder Bath
- Level: Upper
Bathroom
- Description: Ensuite To Bedroom 1
- Level: Upper
Bathroom
- Description: Ensuite To Bedroom 2
- Level: Upper
Bathroom
- Description: Located In The Exercise Room
- Level: Main
Bathroom
- Description: Guest Bath
- Level: Main
Den
- Description: Surrounded By Windows, Yet Climate Controlled
- Level: Main
Dining room
- Description: Directly Next To Kitchen With Fireplace
- Level: Upper
Exercise room
- Description: With 3/4 Bathroom; Near The Pool
- Level: Main
Family room
- Description: Spacious Room With Wet Bar And Access To Back Patio
- Level: Main
Great room
- Description: Spacious Great Room With Vaulted Ceilings And Access To Deck
- Level: Upper
Kitchen
- Description: Updated; Gourmet Appliances
- Level: Upper
Laundry
- Description: Spacious Laundry Room With Bench And Storage
- Level: Main
Office
- Description: Near The Front Door Entrance
- Level: Main
Heating
- Baseboard, Heat Pump
Cooling
- Air Conditioning-Room, Attic Fan
Appliances
- Included: Bar Fridge, Convection Oven, Dishwasher, Disposal, Dryer, Microwave, Range, Range Hood, Refrigerator, Trash Compactor, Warming Drawer, Washer, Wine Cooler
Features
- Audio/Video Controls, Built-in Features, Butcher Counters, Ceiling Fan(s), Eat-in Kitchen, Entrance Foyer, Five Piece Bath, Granite Counters, High Ceilings, High Speed Internet, Kitchen Island, Open Floorplan, Pantry, Primary Suite, Smoke Free, Sound System, Vaulted Ceiling(s), Walk-In Closet(s), Wet Bar, Wired for Data
- Flooring: Stone, Tile, Wood
- Windows: Window Coverings
- Basement: Exterior Entry,Finished,Full,Walk-Out Access
- Number of fireplaces: 4
- Fireplace features: Dining Room, Family Room, Gas, Recreation Room, Wood Burning
Interior area
- Total structure area: 6,820
- Total interior livable area: 6,820 sqft
- Finished area above ground: 3,514
Property
Parking
- Total spaces: 4
- Parking features: Asphalt, Circular Driveway, Concrete, Dry Walled, Floor Coating, Heated Garage, Insulated Garage, Oversized, Storage
- Attached garage spaces: 4
- Has uncovered spaces: Yes
Features
- Levels: Two
- Stories: 2
- Patio & porch: Covered, Deck, Front Porch, Patio
- Exterior features: Balcony, Lighting, Private Yard, Water Feature
- Has private pool: Yes
- Pool features: Indoor, Private
- Has view: Yes
- View description: City, Meadow, Mountain(s), Plains
Lot
- Size: 5 Acres
- Features: Cul-De-Sac, Foothills, Greenbelt, Irrigated, Landscaped, Level, Many Trees, Meadow, Open Space, Rolling Slope, Secluded, Sprinklers In Front, Sprinklers In Rear
- Residential vegetation: Grassed, Mixed, Natural State, Wooded, Sagebrush
Details
- Parcel number: R0232101
- Zoning: RR
- Special conditions: Standard
Construction
Type & style
- Home type: SingleFamily
- Architectural style: Contemporary,Mid-Century Modern
- Property subtype: Single Family Residence
Materials
- Brick, Stucco
- Roof: Composition,Membrane
Condition
- Updated/Remodeled
- Year built: 1988
Utilities & green energy
- Water: Well
- Utilities for property: Cable Available, Electricity Connected, Internet Access (Wired), Natural Gas Connected
Community & HOA
Community
- Security: Smart Cameras, Video Doorbell
- Subdivision: Butterfield
HOA
- Has HOA: Yes
- Services included: Maintenance Grounds, Road Maintenance, Snow Removal
- HOA fee: $470 annually
- HOA name: Butterfield
- HOA phone: 303-840-7809
Location
- Region: Parker
Financial & listing details
- Price per square foot: $356/sqft
- Tax assessed value: $1,797,937
- Annual tax amount: $6,492
- Date on market: 3/21/2024
- Listing terms: Cash,Conventional,Jumbo,Other
- Exclusions: Seller's Personal Property
- Ownership: Individual
- Electric utility on property: Yes
- Road surface type: Paved
Price history
| Date | Event | Price |
|---|---|---|
| 6/21/2024 | Sold | $2,425,000-2.8%$356/sqft |
Source:  REcolorado as distributed by MLS GRID #2714449 Report a problem REcolorado as distributed by MLS GRID #2714449 Report a problem | ||
| 4/22/2024 | Pending sale | $2,495,000$366/sqft |
Source: REcolorado as distributed by MLS GRID #2714449 Report a problem | ||
| 3/21/2024 | Listed for sale | $2,495,000+75.7%$366/sqft |
Source: REcolorado as distributed by MLS GRID #2714449 Report a problem | ||
| 12/15/2020 | Sold | $1,420,000+1.8%$208/sqft |
Source: Public Record Report a problem | ||
| 11/2/2020 | Pending sale | $1,395,000$205/sqft |
Source: Liv Sotheby's International Realty #1537061 Report a problem | ||
| 10/29/2020 | Price change | $1,395,000-6.7%$205/sqft |
Source: Liv Sotheby's International Realty #1537061 Report a problem | ||
| 9/15/2020 | Pending sale | $1,495,000$219/sqft |
Source: Liv Sotheby's International Realty #1537061 Report a problem | ||
| 8/7/2020 | Price change | $1,495,000-2.3%$219/sqft |
Source: Liv Sotheby's International Realty #1537061 Report a problem | ||
| 6/30/2020 | Price change | $1,530,000-4.4%$224/sqft |
Source: Liv Sotheby's International Realty #1537061 Report a problem | ||
| 5/8/2020 | Listed for sale | $1,600,000+135.3%$235/sqft |
Source: Liv Sotheby's International Realty #1537061 Report a problem | ||
| 8/24/2009 | Sold | $680,000-47.5%$100/sqft |
Source: Public Record Report a problem | ||
| 11/30/2007 | Listing removed | $1,295,000$190/sqft |
Source: Obeo #467681 Report a problem | ||
| 11/14/2007 | Listed for sale | $1,295,000$190/sqft |
Source: Obeo #467681 Report a problem | ||
Public tax history
| Year | Property taxes | Tax assessment |
|---|---|---|
| 2025 | $9,995 -1.1% | $112,370 -9% |
| 2024 | $10,106 +55.7% | $123,430 -1% |
| 2023 | $6,492 -4% | $124,620 +54.8% |
| 2022 | $6,761 | $80,490 -2.8% |
| 2021 | -- | $82,820 +22.1% |
| 2020 | $5,562 +15.3% | $67,820 |
| 2019 | $4,826 0% | $67,820 +17.7% |
| 2018 | $4,826 +8% | $57,600 |
| 2017 | $4,467 -18.5% | $57,600 -16.8% |
| 2016 | $5,482 -2.5% | $69,220 |
| 2015 | $5,622 +11.8% | $69,220 +25.1% |
| 2014 | $5,028 | $55,340 |
| 2013 | -- | $55,340 -15.2% |
| 2012 | -- | $65,270 |
| 2011 | -- | $65,270 -25.5% |
| 2010 | -- | $87,630 +12.9% |
| 2009 | $7,038 | $77,640 |
| 2008 | -- | $77,640 -2.6% |
| 2007 | -- | $79,720 |
| 2006 | $7,156 +9.6% | $79,720 +9.6% |
| 2004 | $6,529 -5.1% | $72,750 -8.2% |
| 2003 | $6,883 | $79,280 |
| 2002 | -- | $79,280 +34.3% |
| 2001 | $5,273 -2.6% | $59,020 0% |
| 2000 | $5,412 | $59,025 |
Find assessor info on the county website
Neighborhood: 80134
Nearby homes
- $1,143,5003 bd3 ba2.9k sqft7505 E Sunset Trl, Parker, CO 80134Off Market
- $984,6003 bd3 ba2.5k sqft7504 E Sunset Trl, Parker, CO 80134Off Market
- $1,088,0004 bd3 ba2.5k sqft8380 N Sunburst Trl, Parker, CO 80134Off Market
- $1,486,3004 bd5 ba5.9k sqft8356 N Sunburst Trl, Parker, CO 80134Off Market
- $1,389,2005 bd4 ba5.7k sqft7422 E Sunset Trl, Parker, CO 80134Off Market
- $1,305,4004 bd3 ba3.4k sqft7503 E Sunset Trl, Parker, CO 80134Off Market
- $1,996,2005 bd6 ba8.7k sqft7421 E Sunset Trl, Parker, CO 80134Off Market
- $1,402,8004 bd4 ba3.8k sqft8402 N Sunburst Trl, Parker, CO 80134Off Market
Nearby schools
GreatSchools rating
- 9/10Northeast Elementary SchoolGrades: 3-5Distance: 2 mi
- 6/10Sagewood Middle SchoolGrades: 6-8Distance: 3.7 mi
- 8/10Ponderosa High SchoolGrades: 9-12Distance: 3.5 mi
Schools provided by the listing agent
- Elementary: Northeast
- Middle: Sagewood
- High: Ponderosa
- District: Douglas RE-1
Source: REcolorado as distributed by MLS GRID. This data may not be complete. We recommend contacting the local school district to confirm school assignments for this home.
Get a cash offer in 3 minutes
Find out how much your home could sell for in as little as 3 minutes with a no-obligation cash offer.
Estimated market value
$2,346,400
Get a cash offer in 3 minutes
Find out how much your home could sell for in as little as 3 minutes with a no-obligation cash offer.
Estimated market value
$2,346,400
- Colorado
- Douglas County
- Parker
- 80134
- 7500 E Sunset Trail
Nearby cities
Nearby neighborhoods
Nearby zip codes
Other Parker Topics
