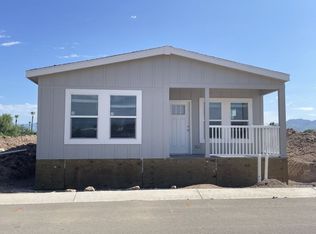
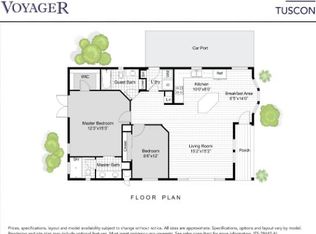
COMING SOON! Currently under construction. Welcome to The Crossing at Voyager, a 55+ age-qualified active and vibrant community, where your dream home is coming to life. We are excited to offer a brand new, 2026 Cavco Desert Vista Home, 3 beds, 2 baths home for sale, featuring approximately 1447 sq ft of thoughtfully designed living space. Located near Tucson, this soon-to-be-completed property will offer the perfect blend of modern design and timeless comfort. Construction is underway, and soon you'll be able to step inside and experience an open-concept floor plan, line of sight of living, dining and kitchen, and natural light. The beautiful kitchen will be beautifully designed with stainless steel appliances, custom cabinetry, and an island, ideal for both everyday living and entertaining. The spacious primary suite will serve as a relaxing retreat, complete with dual sink vanity, two linen closets, walk-in closet, and a walk-in shower with bench seats. Additional bedrooms will provide flexibility for guests, a home office, craft room, or a sitting room. Outside, the home will include a backyard oasis, covered patio, and low-maintenance landscaping, perfect for enjoying your outdoor space once construction is complete. Located in the desirable The Crossing at Voyager, residents enjoy access to a variety of premium amenities, including a resort-style pool, hot tub, fitness center, clubhouse, walking trails, pickleball courts, dog park, and access to resort style amenities at Voyager RV Resort. Conveniently situated near I10 Interstate, dining, shopping, Tucson International Airport, everything you need will be just minutes away. Now is the perfect time to secure your brand-new home and watch your vision take shape. Ask us about financing options. Contact us today for more information or to reserve your lot in The Crossing at Voyager!
For sale
$194,900
7500 E Voyager Rd #146-0146, Tucson, AZ 85756
3beds
1,447sqft
Manufactured Home
Built in 2027
-- sqft lot
$194,100 Zestimate®
$135/sqft
$-- HOA
What's special
Covered patioOpen-concept floor planBeautiful kitchenLow-maintenance landscapingNatural lightWalk-in closetTwo linen closets
- 54 days
- 93
- 2
Zillow last checked:
Listing updated:
Listed by:
Katherine Danjou 000-000-0000,
The Crossing at Voyager
Source: My State MLS,MLS#: 11870438
Facts & features
Interior
Bedrooms & bathrooms
- Bedrooms: 3
- Bathrooms: 2
- Full bathrooms: 2
Rooms
- Room types: Walk-in Closet
Basement
- Area: 0
Heating
- Electric
Appliances
- Included: Dishwasher, Disposal, Refrigerator, Microwave
Features
- Has basement: No
- Has fireplace: No
Interior area
- Total structure area: 1,447
- Total interior livable area: 1,447 sqft
- Finished area above ground: 1,447
Property
Parking
- Parking features: Carport
- Has carport: Yes
Details
- Additional structures: Shed(s), Carport
- On leased land: Yes
- Lease amount: $913
Construction
Type & style
- Home type: MobileManufactured
- Property subtype: Manufactured Home
Condition
- New construction: No
- Year built: 2027
Utilities & green energy
- Electric: Amps(0)
Community & HOA
HOA
- Has HOA: No
Location
- Region: Tucson
Financial & listing details
- Price per square foot: $135/sqft
- Date on market: 7/5/2026
- Date available: 07/04/2026
- Listing agreement: Exclusive
Estimated market value
$194,100
$184,000 - $204,000
Not available
Price history
| Date | Event | Price |
|---|---|---|
| 7/5/2026 | Listed for sale | $194,900$135/sqft |
Source: My State MLS #11870438 Report a problem | ||
Public tax history
Tax history is unavailable.
Monthly payment
Climate risks
Neighborhood: 85756
Nearby schools
Schools provided by the listing agent
- District: 000000
Source: My State MLS. This data may not be complete. We recommend contacting the local school district to confirm school assignments for this home.
- $199,9002 bd2 ba1.5k sqft7500 E Voyager Rd #145-0145, Tucson, AZ 85756For Sale

- $199,9003 bd2 ba1.5k sqft7500 E Voyager Rd #15-0015, Tucson, AZ 85756For Sale
- $179,0002 bd2 ba1.1k sqft7500 E Voyager Rd #150-0150, Tucson, AZ 85756For Sale
- $199,9003 bd2 ba1.5k sqft7500 E Voyager Rd #148-0148, Tucson, AZ 85756For Sale

Similar homes
- $199,9003 bd2 ba1.5k sqft7500 E Voyager Rd #15-0015, Tucson, AZ 85756For SaleMLS ID #11876934, Katherine Danjou, The Crossing at Voyager. My State MLS
- $199,9003 bd2 ba1.5k sqft7500 E Voyager Rd #148-0148, Tucson, AZ 85756For SaleMLS ID #11899428, Katherine Danjou, The Crossing at Voyager. My State MLS
- $199,9002 bd2 ba1.5k sqft7500 E Voyager Rd #145-0145, Tucson, AZ 85756For SaleMLS ID #11870439, Katherine Danjou, The Crossing at Voyager. My State MLS
- $179,0002 bd2 ba1.1k sqft7500 E Voyager Rd #150-0150, Tucson, AZ 85756For SaleMLS ID #11876935, Katherine Danjou, The Crossing at Voyager. My State MLS
- $239,9003 bd2 ba1.4k sqft9939 S Spiney Cactus Way, Tucson, AZ 85756For Sale
 MLS ID #22615855, Erin Ann Frame, Long Realty. MLS of Southern Arizona
 - $99,0002 bd2 ba1.2k sqft8401 S Kolb Rd #127, Tucson, AZ 85756For SaleMLS ID #22608167, Tony Ray Baker, RE/MAX Fine Properties. MLS of Southern Arizona
- $195,0003 bd2 ba1.2k sqft909 S Pantano Pkwy, Tucson, AZ 85710For SaleMLS ID #22620543, Paul J Charette, Paul John Charette. MLS of Southern Arizona
