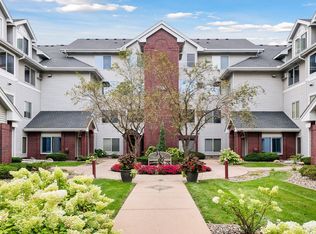
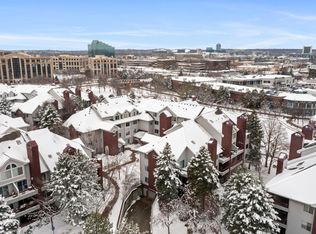
LOCATION, LIFESTYLE & MOVE-IN READY! Don’t miss this corner, main-level condo at Centennial Lakes Village Homes, perfectly positioned on beautiful Centennial Lakes Park in the heart of Edina. Enjoy easy one-level living, a covered porch with south and west views, and the park gazebo visible from the second bedroom! The home also can be sold fully furnished, minus 2 treasured items. Freshly painted, with new blinds and newer hardwood flooring, this inviting 2-bedroom, 1-bath home is ready to enjoy. The kitchen opens to the dining and living area with a gas fireplace. A remodeled bath offers a convenient walk-in shower, while the flexible second bedroom works beautifully as an office or family room. In-unit laundry and a front entry closet/storage room. 2023 air conditioner and +/- 2 year old roof on the building. Your heated underground garage stall (#807) is easily accessible, with the elevator just steps from your door. Extra storage is in front of the parking stall, with potential to join a waitlist to gain access to a walk-in storage in the garage. The monthly association fee makes life easy and predictable—your only separate utility is electricity. Fee includes heat, Xfinity cable TV & internet, water, sewer, garbage, lawn care, snow removal, hazard insurance, exterior maintenance, and professional management. Step outside and enjoy an unbeatable walkable lifestyle! Centennial Lakes Park offers walking paths, mini golf, summer concerts, farmers markets, ice skating, and more. Association membership also includes access to Edinborough Park, just south of the complex, offering an indoor lap pool, track, and play area (additional fee for the children's play area). Walk to Smack Shack, Ciao Bella, Tavern 23, Pinstripes, Whole Foods, Byerly’s, Starbucks, Target, Galleria, Southdale and more. Plus, enjoy quick access to everything Edina has to offer. Move right in, unpack, and start enjoying the walkable Edina lifestyle you’ve been waiting for!
Active with contingency
$335,000
7500 Edinborough Way APT 3106, Edina, MN 55435
2beds
1,010sqft
(CC) Low Rise (3- Levels)
Built in 1989
-- sqft lot
$-- Zestimate®
$332/sqft
$597/mo HOA
What's special
Gas fireplaceNewer hardwood flooringNew blindsCorner main-level condoFreshly paintedIn-unit laundry
- 29 days
- 741
- 13
Zillow last checked:
Listing updated:
Listed by:
Stacy A Elmquist 952-457-7946,
Edina Realty, Inc.
Source: NorthstarMLS as distributed by MLS GRID,MLS#: 7125466
Facts & features
Interior
Bedrooms & bathrooms
- Bedrooms: 2
- Bathrooms: 1
- 3/4 bathrooms: 1
Bedroom
- Level: Main
- Area: 160 Square Feet
- Dimensions: 16x10
Bedroom 2
- Level: Main
- Area: 108 Square Feet
- Dimensions: 12x9
Dining room
- Level: Main
- Area: 56 Square Feet
- Dimensions: 8x7
Kitchen
- Level: Main
- Area: 88 Square Feet
- Dimensions: 11x8
Living room
- Level: Main
- Area: 187 Square Feet
- Dimensions: 17x11
Porch
- Level: Main
Heating
- Baseboard, Hot Water
Cooling
- Central Air
Appliances
- Included: Dishwasher, Disposal, Dryer, Microwave, Range, Refrigerator
- Laundry: Laundry Closet, Main Level, In Unit
Features
- Basement: None
- Number of fireplaces: 1
- Fireplace features: Gas, Living Room
Interior area
- Total structure area: 1,010
- Total interior livable area: 1,010 sqft
- Finished area above ground: 1,010
- Finished area below ground: 0
Property
Parking
- Total spaces: 1
- Parking features: Assigned, Asphalt, Shared Driveway, Garage Door Opener, Guest, Heated Garage, Underground
- Garage spaces: 1
- Has uncovered spaces: Yes
Accessibility
- Accessibility features: Accessible Elevator Installed, Grab Bars In Bathroom, No Stairs Internal
Features
- Levels: One
- Stories: 1
- Patio & porch: Covered, Rear Porch
- Pool features: None
- Fencing: None
Lot
- Features: Near Public Transit, Tree Coverage - Medium
Details
- Foundation area: 1010
- Additional parcels included: 3202824320217
- Parcel number: 3202824320266
- Zoning description: Residential-Single Family
Construction
Type & style
- Home type: Condo
- Property subtype: (CC) Low Rise (3- Levels)
- Attached to another structure: Yes
Materials
- Block
- Roof: Age 8 Years or Less
Condition
- New construction: No
- Year built: 1989
Utilities & green energy
- Electric: Circuit Breakers, Power Company: Xcel Energy
- Gas: Natural Gas
- Sewer: City Sewer/Connected
- Water: City Water/Connected
Community & HOA
Community
- Subdivision: The Village Homes At Cent
HOA
- Has HOA: Yes
- Amenities included: Elevator(s), In-Ground Sprinkler System
- Services included: Maintenance Structure, Cable TV, Controlled Access, Gas, Hazard Insurance, Heating, Internet, Lawn Care, Maintenance Grounds, Professional Mgmt, Recreation Facility, Sanitation, Sewer, Snow Removal, Water
- HOA fee: $597 monthly
- HOA name: First Service Residential
- HOA phone: 952-277-2700
Location
- Region: Edina
Financial & listing details
- Price per square foot: $332/sqft
- Tax assessed value: $263,700
- Annual tax amount: $3,344
- Date on market: 8/11/2026
Estimated market value
Not available
Estimated sales range
Not available
Not available
Price history
| Date | Event | Price |
|---|---|---|
| 8/11/2026 | Listed for sale | $335,000+52.3%$332/sqft |
Source:  NorthstarMLS as distributed by MLS GRID #7125466 Report a problem NorthstarMLS as distributed by MLS GRID #7125466 Report a problem | ||
| 3/17/2017 | Sold | $219,900+29.4%$218/sqft |
Source: Agent Provided Report a problem | ||
| 9/22/2009 | Sold | $170,000$168/sqft |
Source: Public Record Report a problem | ||
Public tax history
| Year | Property taxes | Tax assessment |
|---|---|---|
| 2025 | $3,032 +2.2% | $263,700 +5% |
| 2024 | $2,965 +6.5% | $251,200 -3% |
| 2023 | $2,785 +4.5% | $258,900 +1.5% |
| 2022 | $2,666 +2.8% | $255,100 +12.8% |
| 2021 | $2,593 -5.3% | $226,100 +4% |
| 2020 | $2,739 +5.6% | $217,400 |
| 2019 | $2,593 -5.3% | $217,400 +8% |
| 2018 | $2,739 +9.5% | $201,300 +6.5% |
| 2017 | $2,502 +19.2% | $189,000 +8% |
| 2016 | $2,100 +4.7% | $175,000 |
| 2015 | $2,005 +1.1% | $175,000 +25% |
| 2014 | $1,983 +21.3% | $140,000 |
| 2013 | $1,634 -20.9% | $140,000 -20.8% |
| 2012 | $2,065 +4.8% | $176,800 |
| 2011 | $1,970 +9.2% | $176,800 |
| 2010 | $1,805 -8% | $176,800 -1.5% |
| 2009 | $1,961 -4.8% | $179,500 -6.9% |
| 2006 | $2,060 +2.4% | $192,700 +5% |
| 2005 | $2,013 +23.3% | $183,500 +15% |
| 2004 | $1,632 +8.9% | $159,600 +12% |
| 2002 | $1,498 -44.2% | $142,500 |
| 2001 | $2,684 | -- |
Find assessor info on the county website
Monthly payment
Est. payment
Payment breakdown
Explore the cost of this home by adjusting the details. Changes won't be saved.Climate risks
Neighborhood: Centennial Lakes


Similar homes
- $272,5002 bd2 ba1k sqft7520 Edinborough Way APT 2304, Edina, MN 55435For Sale

 MLS ID #7114880, Bridgette L Prew, Redfin Corporation. NorthstarMLS as distributed by MLS GRID
 - $269,9002 bd2 ba1.2k sqft6600 Lyndale Ave S APT 608, Richfield, MN 55423For Sale
 MLS ID #7086747, Doris A Pajala, Coldwell Banker Realty - Southwest Regional. NorthstarMLS as distributed by MLS GRID
 - $315,0002 bd2 ba1.2k sqft2201 Village Ln #A204, Bloomington, MN 55431For Sale
 MLS ID #7078403, Luanne M Lind, RE/MAX Results. NorthstarMLS as distributed by MLS GRID
 - $319,9002 bd2 ba1.3k sqft3000 Saint Albans Mill Rd APT 103, Minnetonka, MN 55305For Sale
 MLS ID #7022449, Heather Reichenberger Fabish, RE/MAX Results. NorthstarMLS as distributed by MLS GRID
 - $250,0003 bd2 ba1.3k sqft5217 Balmoral Ln, Bloomington, MN 55437For SaleMLS ID #7113770, Anna Christopherson, Keller Williams Classic Realty. NorthstarMLS as distributed by MLS GRID
- $215,0002 bd2 ba1.3k sqft6085 Lincoln Dr APT 225, Edina, MN 55436For SaleMLS ID #7108559, David J Kramer, Keller Williams Classic Rlty NW. NorthstarMLS as distributed by MLS GRID
- $240,0002 bd2 ba1.3k sqft6115 Lincoln Dr APT 353, Edina, MN 55436For SaleMLS ID #7055619, Levi Schatz, Schatz Real Estate Group. NorthstarMLS as distributed by MLS GRID
- $259,9002 bd2 ba1.2k sqft6085 Rowland Rd APT 207, Minnetonka, MN 55343For SaleMLS ID #7102756, Mary Pat Nydahl, Edina Realty, Inc.. NorthstarMLS as distributed by MLS GRID
- $299,9001 bd2 ba1k sqft645 N 1st St APT 129, Minneapolis, MN 55401For SaleMLS ID #7126192, Zach Olson, DRG. NorthstarMLS as distributed by MLS GRID
- $199,0002 bd2 ba1.1k sqft6500 Woodlake Dr APT 710, Richfield, MN 55423For SaleMLS ID #7065522, Brette M Hermann, Edina Realty, Inc.. NorthstarMLS as distributed by MLS GRID
- $210,0002 bd2 ba995 sqft2130 Ridge Dr APT 23, Saint Louis Park, MN 55416For SaleMLS ID #7124874, William "Bill" Sherman, Edina Realty, Inc.. NorthstarMLS as distributed by MLS GRID
- $194,9002 bd2 ba1k sqft7501 W 101st St APT 206, Minneapolis, MN 55438For SaleMLS ID #7102716, Angella Meyer, RE/MAX Results. NorthstarMLS as distributed by MLS GRID
- $240,0002 bd2 ba1.2k sqft32 11th Ave S APT 215, Hopkins, MN 55343For SaleMLS ID #7120528, Jodine M Williams, Keller Williams Realty Integrity Lakes. NorthstarMLS as distributed by MLS GRID
- $475,0002 bd2 ba1.3k sqft7100 Metro Blvd Unit 415, Edina, MN 55439For SaleMLS ID #7121233, Daren M Jensen, Edina Realty, Inc.. NorthstarMLS as distributed by MLS GRID
- $325,0002 bd2 ba1.4k sqft2405 39th Ave NE Unit 205, Saint Anthony, MN 55421For SaleMLS ID #7063465, Angie Hannan, Pemberton RE. NorthstarMLS as distributed by MLS GRID
- $319,9002 bd2 ba1.4k sqft619 8th St SE Unit 409, Minneapolis, MN 55414For SaleMLS ID #7013748, Todd K Harrington, eXp Realty. NorthstarMLS as distributed by MLS GRID
- $229,9002 bd2 ba1k sqft13560 Technology Dr APT 1115, Eden Prairie, MN 55344For SaleMLS ID #7060891, Mark J Bartikoski, RE/MAX Results. NorthstarMLS as distributed by MLS GRID
- $239,9002 bd2 ba1.4k sqft3090 Lexington Ave N APT B5, Roseville, MN 55113For SaleMLS ID #7137470, Todd M Bertelson, RE/MAX Results. NorthstarMLS as distributed by MLS GRID
- $299,9002 bd2 ba1.2k sqft100 Clydesdale Trl APT 127, Hamel, MN 55340For SaleMLS ID #7133727, Jon G Perkins, RE/MAX Results. NorthstarMLS as distributed by MLS GRID
- $337,5002 bd2 ba1.5k sqft6313 Brook Ln, Savage, MN 55378For SaleMLS ID #7119591, William G Wilson, RE/MAX Results. NorthstarMLS as distributed by MLS GRID
