Like-New Home on a Quiet Cul-de-Sac – Private Backyard Retreat with Ashbrook Walking Path Access! Welcome to 7500 Ground Fern Pl. This beautifully maintained 3-bedroom, 2.5-bath home, features an open-concept design and move-in-ready updates throughout. FEATURES/UPDATES include; NEW 30 YEAR DIMENSIONAL SHINGLED ROOF (2025), NEW HVAC (2025), Freshly painted front and back decks (2025), Freshly painted interior (2025), Carpets professionally cleaned (2025) and so much more! From the moment you enter, you’ll be greeted by a welcoming foyer with custom built-in storage, leading into a light-filled living room with vaulted ceilings, a cozy gas fireplace, and built-in shelving. An elegant arched doorway opens to the formal dining room, creating a seamless flow for entertaining. The updated eat-in kitchen is a true delight, offering granite countertops, stainless steel appliances, a pantry, and new flooring. Just off the kitchen, you’ll find a spacious laundry room with a utility sink and access to the garage—complete with a mini-split system, lighted ceiling fan, and abundant storage. The primary suite is a true retreat, boasting vaulted ceilings, a stylish accent wall, a walk-in closet, and a private bath with an oversized vanity and tub/shower combo. Two additional bedrooms, each with double-door closets, share a well-appointed hall bath with a tub/shower combo. Step outside to the freshly stained deck and enjoy your large, fully fenced backyard with wooded views and direct access to the Ashbrook walking path. A walk-up attic on the third floor offers the potential for a fourth bedroom or bonus space. Ideally located near top-rated schools, shopping, and dining, this home offers a rare combination of style, comfort, and convenience. Don’t miss your chance—schedule a showing today!
Sold for $385,000
Street View
Zillow last checked:
Listing updated:
Bought with:
Tamara McGhee, 0225181334
Real Broker LLC
Source: CVRMLS,MLS#: 2522154 Originating MLS: Central Virginia Regional MLS
Originating MLS: Central Virginia Regional MLSPrice history
| Date | Event | Price |
|---|---|---|
| 10/16/2025 | Sold | $385,000-3.7%$210/sqft |
Source:  CVRMLS #2522154 Report a problem CVRMLS #2522154 Report a problem | ||
| 9/20/2025 | Pending sale | $399,900$218/sqft |
Source: CVRMLS #2522154 Report a problem | ||
| 9/11/2025 | Listed for sale | $399,900+61.6%$218/sqft |
Source: CVRMLS #2522154 Report a problem | ||
| 2/24/2021 | Listing removed | -- |
Source: Owner Report a problem | ||
| 2/17/2020 | Listing removed | $2,000$1/sqft |
Source: Owner Report a problem | ||
| 1/18/2020 | Listed for rent | $2,000+21.2%$1/sqft |
Source: Owner Report a problem | ||
| 11/28/2018 | Sold | $247,500-1%$135/sqft |
Source: CVRMLS #1835322 Report a problem | ||
| 10/5/2018 | Listed for sale | $249,950+34.4%$136/sqft |
Source: Hometown Realty #1835322 Report a problem | ||
| 5/1/2012 | Listing removed | $1,650$1/sqft |
Source: Hometown Realty Report a problem | ||
| 3/16/2012 | Listed for rent | $1,650$1/sqft |
Source: Hometown Realty Report a problem | ||
| 10/18/2004 | Sold | $186,000+28.3%$101/sqft |
Source: Public Record Report a problem | ||
| 6/3/1999 | Sold | $145,000+493%$79/sqft |
Source: Public Record Report a problem | ||
| 11/12/1998 | Sold | $24,450$13/sqft |
Source: Public Record Report a problem | ||
Nearby homes
- $367,4003 bd2 ba1.4k sqft7507 Ground Fern Pl, Chesterfield, VA 23832Off Market
- $406,2004 bd3 ba1.7k sqft7506 Ground Fern Pl, Chesterfield, VA 23832Off Market
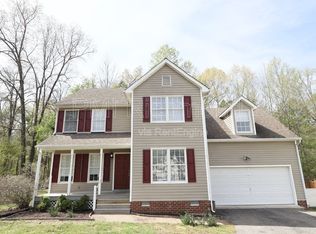
- $410,8004 bd2 ba1.8k sqft7513 Ground Fern Pl, Chesterfield, VA 23832Off Market
- $393,6003 bd2 ba1.6k sqft7512 Ground Fern Pl, Chesterfield, VA 23832Off Market
Get a cash offer in 3 minutes
Find out how much your home could sell for in as little as 3 minutes with a no-obligation cash offer.
Estimated market value
$393,000
