Meticulously maintained custom ranch built by Kinder Construction featuring 3 bedrooms and 2 full baths.
This fully updated home offers an open-concept floor plan with cathedral ceilings in the main living area and commercial wide-plank LVP flooring throughout.
The kitchen includes granite countertops, custom white shaker wood cabinets with soft-close features and crown molding, and a walk-in pantry with abundant storage.
The primary suite offers a custom tray ceiling with mood lighting, and the adjoining bath includes large-format floor and shower tiles and glass shower door.
The full-size basement, equal in square footage to the main level, features two large egress windows and is ready to be finished- providing the opportunity to significantly expand the living space.
Numerous windows throughout the home enhance natural light.
Outdoor features include a fenced in backyard with a private sitting area.
Located in a well-maintained neighborhood served by highly rated schools.
Sold for $409,000
$409,000
7500 Harvestdale Ln, Florence, KY 41042
3beds
1,677sqft
Single Family Residence, Residential
Built in 2016
0.28 Acres Lot
$410,500 Zestimate®
$244/sqft
$2,295 Estimated rent
Home value
$410,500
$382,000 - $439,000
$2,295/mo
Zestimate® history
Owner options
List your home for rent
$2,295/mo
Rent Zestimate®
Find your next renter with Zillow Rental Manager. Plus, with online applications, you can quickly screen prospective tenants – for free.
$2,295/mo
Rent Zestimate®
Refinance and save
$2,704/mo
Est. payment
Refinancing to a lower rate could help reduce your monthly payments and save thousands over the life of the loan.
$2,704/mo
Est. payment
Explore your selling options
Work with a Zillow partner agent
Leverage their expertise and Zillow's premium Showcase listings to get your home seen by more buyers.
Get startedList with your own agent
Get your home in front of millions of buyers by listing it on Zillow.
Learn how to do itSell it yourself
Take full control of how buyers see your home on Zillow by listing For Sale by Owner (FSBO).
List your homeWhat's special
Fully updated homeOpen-concept floor planGranite countertops
Zillow last checked:
Listing updated:
Listed by:
Jason Litz 859-743-5453,
Flat Fee MLS
Bought with:
Doug Mayberry, 186924
Huff Realty - Florence
Source: NKMLS,MLS#: 641090
Facts & features
Interior
Bedrooms & bathrooms
- Bedrooms: 3
- Bathrooms: 2
- Full bathrooms: 2
Primary bedroom
- Features: Walk-In Closet(s), Bath Adjoins, Cathedral Ceiling(s), Ceiling Fan(s), Luxury Vinyl Flooring
- Level: First
- Area: 207.1
- Dimensions: 13.58 x 15.25
Bedroom 2
- Features: Ceiling Fan(s), Luxury Vinyl Flooring
- Level: First
- Area: 158.63
- Dimensions: 13.33 x 11.9
Bathroom 2
- Features: Full Finished Bath, Tub With Shower, Luxury Vinyl Flooring
- Level: First
- Area: 37.35
- Dimensions: 9.11 x 4.1
Dining room
- Features: Chandelier, Luxury Vinyl Flooring
- Level: First
- Area: 141.4
- Dimensions: 9.17 x 15.42
Entry
- Features: Luxury Vinyl Flooring
- Level: First
- Area: 56.41
- Dimensions: 4.67 x 12.08
Kitchen
- Features: Kitchen Island, Wood Cabinets, Solid Surface Counters, Recessed Lighting, Luxury Vinyl Flooring, Crown Molding
- Level: First
- Area: 117.23
- Dimensions: 10.58 x 11.08
Laundry
- Features: Luxury Vinyl Flooring
- Level: First
- Area: 241.16
- Dimensions: 12.58 x 19.17
Living room
- Features: Walk-Out Access, Fireplace(s), Ceiling Fan(s), Luxury Vinyl Flooring
- Level: First
- Area: 241.16
- Dimensions: 12.58 x 19.17
Office
- Features: Luxury Vinyl Flooring
- Level: First
- Area: 120.44
- Dimensions: 10.25 x 11.75
Primary bath
- Level: First
- Area: 48.51
- Dimensions: 9.9 x 4.9
Heating
- Forced Air
Cooling
- Central Air
Appliances
- Included: Electric Range, Dishwasher, Microwave, Refrigerator
- Laundry: Electric Dryer Hookup
Features
- Windows: Vinyl Clad Window(s)
Interior area
- Total structure area: 1,677
- Total interior livable area: 1,677 sqft
Property
Parking
- Total spaces: 2
- Parking features: Driveway, Garage, Garage Door Opener, Garage Faces Front
- Garage spaces: 2
- Has uncovered spaces: Yes
Features
- Levels: One
- Stories: 1
Lot
- Size: 0.28 Acres
- Features: Cleared
Details
- Parcel number: 050.0015047.00
Construction
Type & style
- Home type: SingleFamily
- Architectural style: Ranch
- Property subtype: Single Family Residence, Residential
Materials
- Brick
- Foundation: Poured Concrete
- Roof: Shingle
Condition
- New construction: No
- Year built: 2016
Utilities & green energy
- Sewer: Public Sewer
- Water: Public
- Utilities for property: Cable Available, Natural Gas Available
Community & HOA
HOA
- Has HOA: Yes
- HOA fee: $200 annually
Location
- Region: Florence
Financial & listing details
- Price per square foot: $244/sqft
- Tax assessed value: $210,300
- Annual tax amount: $2,373
- Date on market: 6/3/2026
- Cumulative days on market: 12 days
Price history
| Date | Event | Price |
|---|---|---|
| 5/15/2026 | Sold | $409,000$244/sqft |
Source:  NKMLS #641090 Report a problem NKMLS #641090 Report a problem | ||
| 4/13/2026 | Pending sale | $409,000$244/sqft |
Source: NKMLS #641090 Report a problem | ||
| 4/1/2026 | Listed for sale | $409,000+128.1%$244/sqft |
Source: NKMLS #641090 Report a problem | ||
| 6/3/2016 | Sold | $179,291+564%$107/sqft |
Source: Public Record Report a problem | ||
| 11/12/2015 | Sold | $27,000+157.1%$16/sqft |
Source: Public Record Report a problem | ||
| 3/5/2014 | Sold | $10,500-76.7%$6/sqft |
Source: Public Record Report a problem | ||
| 9/2/2005 | Sold | $45,030$27/sqft |
Source: Public Record Report a problem | ||
Public tax history
| Year | Property taxes | Tax assessment |
|---|---|---|
| 2025 | $2,373 +1.7% | $210,300 |
| 2024 | $2,333 -3.4% | $210,300 |
| 2023 | $2,416 +2.8% | $210,300 |
| 2022 | $2,351 +5.5% | $210,300 +5.7% |
| 2021 | $2,228 -4.9% | $198,900 |
| 2020 | $2,342 | $198,900 +10.9% |
| 2019 | $2,342 +11.4% | $179,300 |
| 2018 | $2,103 +3.1% | $179,300 |
| 2017 | $2,040 | $179,300 +540.4% |
| 2015 | $2,040 +557.1% | $28,000 -37.8% |
| 2013 | $311 | $45,030 |
| 2012 | -- | $45,030 |
| 2011 | -- | $45,030 |
| 2010 | -- | $45,030 |
| 2009 | -- | $45,030 |
Find assessor info on the county website
Neighborhood: 41042
Nearby homes
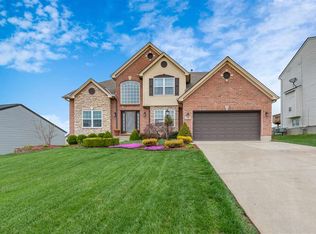
- $445,1004 bd4 ba2.4k sqft7496 Harvestdale Ln, Florence, KY 41042Off Market
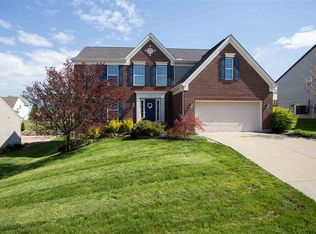
- $405,6004 bd3 ba2.8k sqft7504 Harvestdale Ln, Florence, KY 41042Off Market
- $415,6004 bd3 ba2.5k sqft7492 Harvestdale Ln, Florence, KY 41042Off Market
- $386,7004 bd4 ba2.2k sqft7508 Harvestdale Ln, Florence, KY 41042Off Market

- $365,6004 bd2 ba2.1k sqft7456 Harvestdale Ln, Florence, KY 41042Off Market
- $438,1005 bd3 ba3k sqft7452 Harvestdale Ln, Florence, KY 41042Off Market
- $381,0004 bd2 ba2.4k sqft7460 Harvestdale Ln, Florence, KY 41042Off Market
- $406,9004 bd3 ba2.2k sqft7499 Harvestdale Ln, Florence, KY 41042Off Market
Nearby schools
GreatSchools rating
- 8/10Longbranch Elementary SchoolGrades: PK-5Distance: 1.5 mi
- 6/10Ballyshannon Middle SchoolGrades: 6-8Distance: 2.6 mi
- 8/10Randall K. Cooper High SchoolGrades: 9-12Distance: 1.5 mi
Schools provided by the listing agent
- Elementary: Longbranch
- Middle: Ballyshannon Middle School
- High: Cooper High School
Source: NKMLS. This data may not be complete. We recommend contacting the local school district to confirm school assignments for this home.
Get a cash offer in 3 minutes
Find out how much your home could sell for in as little as 3 minutes with a no-obligation cash offer.
Estimated market value
$410,500
Get a cash offer in 3 minutes
Find out how much your home could sell for in as little as 3 minutes with a no-obligation cash offer.
Estimated market value
$410,500
- Kentucky
- Boone County
- Florence
- 41042
- 7500 Harvestdale Ln
Nearby cities
Nearby neighborhoods
Nearby zip codes
Other Florence Topics
