Skip main navigation
Off market
  • $469,100

    7500 Highway 1295, Paint Lick, KY 40461

    5beds
    3,591sqft
    SingleFamily
    Built in 2004
    3 Acres Lot
    $469,100 Zestimate®
    $131/sqft
    $2,792 Estimated rent

    Home value

    $469,100

    $417,000 - $521,000

    $2,792/mo

    Zestimate® history
    Loading
    Loading...

    Owner options

    List your home for rent

    $2,792/mo

    Rent Zestimate®

    Find your next renter with Zillow Rental Manager. Plus, with online applications, you can quickly screen prospective tenants – for free.

    Learn more

    $2,792/mo

    Rent Zestimate®

    Refinance and save

    $2,857/mo

    Est. payment

    Refinancing to a lower rate could help reduce your monthly payments and save thousands over the life of the loan.

    See today's rates

    $2,857/mo

    Est. payment

    Explore your selling options

    Work with a Zillow partner agent

    Leverage their expertise and Zillow's premium Showcase listings to get your home seen by more buyers.

    Get started

    List with your own agent

    Get your home in front of millions of buyers by listing it on Zillow.

    Learn how to do it

    Sell it yourself

    Take full control of how buyers see your home on Zillow by listing For Sale by Owner (FSBO).

    List your home

    What's special

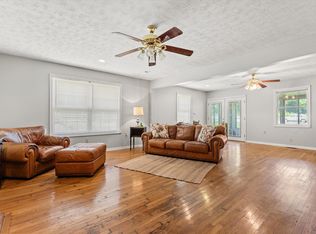
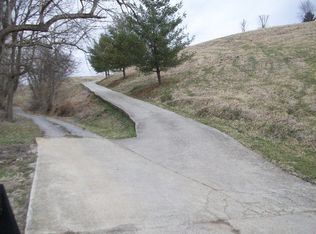
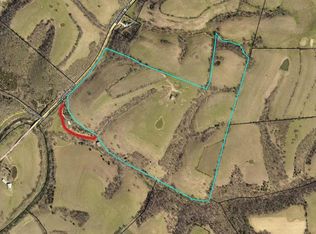
    This property, known as Zephyr Creek Crossing is located in a rural but close in and desirable neighborhood near Kirksville – only 10 miles from EKU and 11 miles from Berea. We are located one mile west of the 595/1295 intersection in Kirksville. Featuring a classic “Old Kentucky Home” cabin style home PLUS three additional rental apartments onsite. The significant rental income creates a functional, sustainable and sensible way to invest in real estate. Lack of zoning may create additional income possibilities. The Owners (Zephyr) Cabin and Creekside Cabin (MIL unit) make up the main building. The Zephyr cabin is 2 BR + one bath. Featuring a large country kitchen with lots of counter and storage. It opens to a cozy LR with cathedral ceiling and hardwood floors. The MBR and bath are handicap accessible. Upstairs is another bedroom + whirlpool, and balcony used as library, playroom, office or spare bed. The Zephyr Cabin square footage is 1311 and Creekside Cabin apt is 954. Total 2265 in this bldg. Creekside Cabin is a furnished MIL unit located downstairs and has its own private entry. 1 BR + 1 bath + kitchen with appliances, combo living room/DR. A full deck and patio run the width of the building overlooking creek. (No flood insurance necessary as cabin sits on hill). It rents for about a $1000 monthly. The garage bldg has been converted into living spaces. Besides a hobby/workroom there is a shared laundry, and the Artisan Cabin upstairs. The Artisan Cabin is accessed by new stairs which also gives easy access to the terraced hillside. Artisan Cabin is partially furnished with a kitchen/living area, BR+ bath and sunroom. It features upgraded cabinets, high efficiency wood burning stove and appliances. A private deck overlooks beautiful Poosey Ridge. This cabin is presently leased. A new studio efficiency (Backwoods Cabin) is almost finished. It includes a bar/galley kitchen, living space, bedroom and shower. Beautiful hand stained hard wood floors and hand crafted cabinets and other designer features make it special! It could be used as rental, office space or AirBnB. Are you a handyman? Considerable work has already been completed but there are some final touches and deferred maintenance so we are selling the property “as is.” The property is approximately 2.5 - 3 acres. About an acre is fenced and gated. A front board fence, gazebo and stacked rock creek and organic snd flower gardens and fruit trees add unique landscaping features. Concrete driveway. This property is in Madison County and is assigned to Madison County schools.

    This property is off market, which means it's not currently listed for sale or rent on Zillow. This may be different from what's available on other websites or public sources.

    Facts & features

    Interior

    Bedrooms & bathrooms
    • Bedrooms: 5
    • Bathrooms: 4
    • Full bathrooms: 4
    Heating
    • Forced air, Heat pump, Radiant, Stove, Wall, Electric, Propane / Butane, Wood / Pellet
    Cooling
    • Central, Evaporative, Wall
    Appliances
    • Included: Dryer, Freezer, Microwave, Range / Oven, Refrigerator, Washer
    Features
    • Flooring: Tile, Carpet, Concrete, Hardwood, Laminate, Linoleum / Vinyl
    • Basement: Finished
    • Attic: Access Only
    • Has fireplace: Yes
    Interior area
    • Total interior livable area: 3,591 sqft

    Property

    Parking
    • Total spaces: 10
    • Parking features: Carport, Off-street, Garage
    Features
    • Exterior features: Stone, Wood, Composition, Metal
    • Has view: Yes
    • View description: Territorial, Mountain
    Lot
    • Size: 3 Acres
    Details
    • Parcel number: 002300000030

    Construction

    Type & style
    • Home type: SingleFamily
    Materials
    • Wood
    • Foundation: Concrete
    • Roof: Composition
    Condition
    • Year built: 2004

    Utilities & green energy

    • Sewer: Septic System

    Community & neighborhood

    Location
    • Region: Paint Lick

    Other

    Other facts
    • Association: Lexington Blue Grass
    • Lease Type: Net
    • Exterior Features: Trees, Storage Shed, Partially Fenced
    • Garage: Yes
    • Miscellaneous: Bedroom 1st Floor
    • Water: City
    • Air Conditioning: Electric
    • Attic: Access Only
    • Dining Facilities: Eat In Kitchen
    • Sewer: Septic System
    • Water Heater: Electric
    • Construction: Siding - Wood
    • Type/Style: 1 1/2 Story
    • Property Subtype 1: Single Family Residence
    • Foundation: Block

    Price history

    DateEventPrice
    9/19/2024Listing removed$410,000$114/sqft
    Source: Imagine MLS #24002998 Report a problem
    2/19/2024Listed for sale$410,000+2.5%$114/sqft
    Source: Imagine MLS #24002998 Report a problem
    10/19/2023Listing removed--
    Source: Owner Report a problem
    3/24/2023Listed for sale$399,900$111/sqft
    Source: Owner Report a problem
    12/13/2022Listing removed--
    Source: BHHS broker feed Report a problem
    5/13/2022Listed for sale$399,900+60.6%$111/sqft
    Source: Imagine MLS #22009695 Report a problem
    7/26/2017Listing removed$249,000$69/sqft
    Source: Joyce Marcum Realty #1704566 Report a problem
    3/6/2017Listed for sale$249,000+123.3%$69/sqft
    Source: Joyce Marcum Realty #1704566 Report a problem
    4/23/2008Sold$111,500$31/sqft
    Source: Imagine MLS #802489 Report a problem

    Public tax history

    YearProperty taxesTax assessment
    2024$1,903 -1.2%$245,000
    2023$1,927 +99%$245,000 +75%
    2022$968 -1.8%$140,000
    2021$986 +4.2%$140,000 +7.1%
    2018$947 +1.1%$130,740
    2017$936 +0%$130,740
    2016$936 +2.5%$130,740 +39.3%
    2015$913 -1.6%$93,840 -28.2%
    2014$928 +0.2%$130,740
    2012$926 -0.2%$130,740
    2011$928 $130,740
    2010-- $130,740 +17.3%
    2009$1,010 $111,500

    Find assessor info on the county website

    Neighborhood: 40461

    Nearby schools

    GreatSchools rating
    Schools provided by the listing agent
    • District: Madison County

    Source: The MLS. This data may not be complete. We recommend contacting the local school district to confirm school assignments for this home.

    Get pre-qualified for a loan
    At Zillow Home Loans, we can pre-qualify you in as little as 5 minutes with no impact to your credit score.

    An equal housing lender. NMLS #10287.

    Sell for more on Zillow
    Get a Zillow Showcase℠ listing at no additional cost and you could sell for .
    $469,100
    2% more
    +$9,382
    With Zillow Showcase(estimated)
    $478,482