Welcome to your dream retreat on a tranquil 2.55-acre lot, offering unparalleled privacy and the soothing sounds of Little Hurricane Creek meandering through the back of the property. This exceptional home embraces the natural beauty of its surroundings while impressing you from the moment you step inside. As you enter, your gaze will be drawn to the grandeur of the high ceilings and majestic columns that grace the main entrance, setting the stage for the elegance that awaits. This beautifully maintained ranch-style home boasts hardwood floors throughout the main living areas, providing a warm and inviting atmosphere. The bedrooms are adorned with plush carpeting, ensuring comfort in every corner. The heart of this home is the kitchen, where granite countertops and a tasteful tile backsplash create a stylish and functional space. Stainless steel appliances add a touch of modern convenience, making meal preparation a joy. Retreat to the spacious master bedroom, where you'll find solace in the his-and-hers walk-in closets and the luxurious en-suite bathroom. Dual vanities provide ample space, while the garden-jacuzzi tub beckons for long, relaxing soaks. A generously sized separate tile shower completes this spa-like oasis. Venture downstairs, and you'll discover a second living area that includes its own living room and family room, ideal for entertaining or simply enjoying extra space for relaxation. A full bathroom is conveniently located on this level, and an unfinished fourth bedroom offers potential for customization to suit your needs. Both the main entrance and the lower level open to outdoor spaces that invite you to savor the serenity of the surroundings. A private deck on the main level and a patio on the lower level provide perfect spots for enjoying your morning coffee or hosting outdoor gatherings. Two additional storage rooms add practicality to this already remarkable home. Don't miss the opportunity to make this dream property your own—schedule a viewing today to experience the magic of this unique retreat firsthand.
Closed
$485,000
7500 Highway 5, Douglasville, GA 30135
4beds
2,663sqft
Single Family Residence, Residential
Built in 2003
2.55 Acres Lot
$518,900 Zestimate®
$182/sqft
$2,254 Estimated rent
Home value
$518,900
$493,000 - $545,000
$2,254/mo
Zestimate® history
Owner options
List your home for rent
$2,254/mo
Rent Zestimate®
Find your next renter with Zillow Rental Manager. Plus, with online applications, you can quickly screen prospective tenants – for free.
$2,254/mo
Rent Zestimate®
Refinance and save
$2,977/mo
Est. payment
Refinancing to a lower rate could help reduce your monthly payments and save thousands over the life of the loan.
$2,977/mo
Est. payment
Explore your selling options
Work with a Zillow partner agent
Leverage their expertise and Zillow's premium Showcase listings to get your home seen by more buyers.
Get startedList with your own agent
Get your home in front of millions of buyers by listing it on Zillow.
Learn how to do itSell it yourself
Take full control of how buyers see your home on Zillow by listing For Sale by Owner (FSBO).
List your homeWhat's special
High ceilingsMajestic columnsGarden-jacuzzi tubUnparalleled privacyPlush carpetingHardwood floors throughoutGranite countertops
Zillow last checked:
Listing updated:
Listed by:
HAMMON LIGHTNING,
Maximum One Community Realtors
Bought with:
JERRY SLAY, 330140
Main Street Property Shoppe
Source: FMLS GA,MLS#: 7287898
Facts & features
Interior
Bedrooms & bathrooms
- Bedrooms: 4
- Bathrooms: 3
- Full bathrooms: 3
- Main level bathrooms: 2
- Main level bedrooms: 3
Rooms
- Room types: Exercise Room, Media Room
Primary bedroom
- Features: Master on Main, Oversized Master, Roommate Floor Plan
- Level: Master on Main, Oversized Master, Roommate Floor Plan
Bedroom
- Features: Master on Main, Oversized Master, Roommate Floor Plan
Primary bathroom
- Features: Double Vanity, Separate Tub/Shower, Soaking Tub
Dining room
- Features: Open Concept, Seats 12+
Kitchen
- Features: Cabinets White, Pantry, Pantry Walk-In, Solid Surface Counters, View to Family Room
Heating
- Central, Electric, Forced Air
Cooling
- Ceiling Fan(s), Central Air
Appliances
- Included: Dishwasher, Electric Oven, Electric Range, Microwave, Refrigerator
- Laundry: In Hall, Laundry Room, Main Level
Features
- High Ceilings 10 ft Main, High Speed Internet, His and Hers Closets, Tray Ceiling(s), Walk-In Closet(s)
- Flooring: Carpet, Hardwood, Other
- Windows: Shutters
- Basement: Daylight,Exterior Entry,Finished Bath,Partial
- Number of fireplaces: 1
- Fireplace features: Family Room, Gas Log, Great Room
- Common walls with other units/homes: No Common Walls
Interior area
- Total structure area: 2,663
- Total interior livable area: 2,663 sqft
- Finished area above ground: 1,791
- Finished area below ground: 872
Property
Parking
- Total spaces: 4
- Parking features: Garage
- Garage spaces: 3
Accessibility
- Accessibility features: None
Features
- Levels: One
- Stories: 1
- Patio & porch: Deck, Patio
- Exterior features: Private Yard, Rear Stairs
- Pool features: None
- Spa features: None
- Fencing: None
- Has view: Yes
- View description: Other
- Waterfront features: None, Stream or River On Lot
- Body of water: None
Lot
- Size: 2.55 Acres
- Features: Back Yard, Creek On Lot, Front Yard, Private, Wooded
Details
- Additional structures: None
- Parcel number: 00820350007
- Other equipment: None
- Horse amenities: None
Construction
Type & style
- Home type: SingleFamily
- Architectural style: Ranch
- Property subtype: Single Family Residence, Residential
Materials
- Brick 4 Sides
- Foundation: Concrete Perimeter
- Roof: Composition
Condition
- Resale
- New construction: No
- Year built: 2003
Details
- Warranty included: Yes
Utilities & green energy
- Electric: None
- Sewer: Septic Tank
- Water: Public
- Utilities for property: Cable Available, Electricity Available, Phone Available, Water Available
Green energy
- Energy efficient items: None
- Energy generation: None
Community & HOA
Community
- Features: None
- Security: Carbon Monoxide Detector(s), Smoke Detector(s)
- Subdivision: None
HOA
- Has HOA: No
Location
- Region: Douglasville
Financial & listing details
- Price per square foot: $182/sqft
- Tax assessed value: $525,200
- Annual tax amount: $1,298
- Date on market: 10/10/2023
- Cumulative days on market: 113 days
- Listing terms: Cash,Conventional,FHA,USDA Loan,VA Loan
- Ownership: Fee Simple
- Electric utility on property: Yes
- Road surface type: Concrete
- Body type: Other
Price history
| Date | Event | Price |
|---|---|---|
| 2/27/2024 | Sold | $485,000-2%$182/sqft |
Source:  FMLS GA #7287898 Report a problem FMLS GA #7287898 Report a problem | ||
| 1/31/2024 | Pending sale | $494,900$186/sqft |
Source:  GAMLS #10212510 Report a problem GAMLS #10212510 Report a problem | ||
| 12/14/2023 | Price change | $494,900-1%$186/sqft |
Source: FMLS GA #7287898 Report a problem | ||
| 11/10/2023 | Price change | $499,900-2%$188/sqft |
Source: FMLS GA #7287898 Report a problem | ||
| 10/10/2023 | Listed for sale | $510,000+0.2%$192/sqft |
Source: GAMLS #10212510 Report a problem | ||
| 2/1/2023 | Listing removed | -- |
Source: GAMLS #10103967 Report a problem | ||
| 1/20/2023 | Price change | $509,000-1.9%$191/sqft |
Source: FMLS GA #7133822 Report a problem | ||
| 11/13/2022 | Price change | $519,000-1.1%$195/sqft |
Source: GAMLS #10103967 Report a problem | ||
| 10/26/2022 | Listed for sale | $524,900+16.7%$197/sqft |
Source: GAMLS #10103967 Report a problem | ||
| 1/26/2022 | Sold | $449,900$169/sqft |
Source: Public Record Report a problem | ||
| 12/27/2021 | Pending sale | $449,900$169/sqft |
Source: GAMLS #10009435 Report a problem | ||
| 12/22/2021 | Listed for sale | $449,900$169/sqft |
Source: GAMLS #10009435 Report a problem | ||
Public tax history
| Year | Property taxes | Tax assessment |
|---|---|---|
| 2025 | $6,022 +383.1% | $210,080 +22.6% |
| 2024 | $1,246 +18.6% | $171,320 |
| 2023 | $1,051 -19.1% | $171,320 +17.1% |
| 2022 | $1,298 +4.1% | $146,320 +19.8% |
| 2021 | $1,248 -65% | $122,160 |
| 2020 | $3,569 +1.2% | $122,160 +1.7% |
| 2019 | $3,527 +0% | $120,160 +2.6% |
| 2018 | $3,526 +11.3% | $117,080 +15.4% |
| 2017 | $3,167 +1.7% | $101,480 +13.4% |
| 2016 | $3,115 +12% | $89,520 +0.9% |
| 2015 | $2,781 | $88,760 +4.3% |
| 2014 | $2,781 +1.2% | $85,120 +0% |
| 2013 | $2,747 | $85,080 |
| 2012 | -- | -- |
| 2011 | -- | -- |
| 2010 | -- | -- |
| 2009 | $3,144 +3.4% | -- |
| 2007 | $3,041 +12.6% | -- |
| 2006 | $2,699 +7% | -- |
| 2005 | $2,522 | -- |
| 2004 | -- | -- |
Find assessor info on the county website
Neighborhood: 30135
Nearby homes
- $616,8004 bd6 ba5.7k sqft7510 Biltmore Ln, Douglasville, GA 30135Off Market
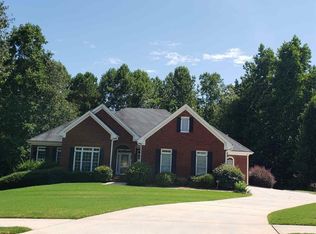
- $528,9004 bd3 ba2.1k sqft7538 Highway 5, Douglasville, GA 30135Off Market

- $23,000-- bd-- ba-- sqft7580 Green Summer Ln, Douglasville, GA 30135Off Market
- $600,0005 bd5 ba4.1k sqft7511 Biltmore Ln, Douglasville, GA 30135Sold
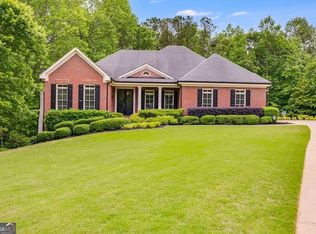
- $23,000-- bd-- ba-- sqft7590 Green Summer Ln, Douglasville, GA 30135Off Market
- $613,0003 bd4 ba3k sqft7500 Biltmore Ln, Douglasville, GA 30135Off Market
- $23,000-- bd-- ba-- sqft7579 Green Summer Ln, Douglasville, GA 30135Off Market
- $23,0003 bd3 ba1.7k sqft7570 Green Summer Ln, Douglasville, GA 30135Off Market
Nearby schools
GreatSchools rating
- 9/10South Douglas Elementary SchoolGrades: PK-5Distance: 1.2 mi
- 7/10Fairplay Middle SchoolGrades: 6-8Distance: 1.3 mi
- 6/10Alexander High SchoolGrades: 9-12Distance: 6.5 mi
Schools provided by the listing agent
- Elementary: South Douglas
- Middle: Fairplay
- High: Alexander
Source: FMLS GA. This data may not be complete. We recommend contacting the local school district to confirm school assignments for this home.
Get a cash offer in 3 minutes
Find out how much your home could sell for in as little as 3 minutes with a no-obligation cash offer.
Estimated market value
$518,900
Get a cash offer in 3 minutes
Find out how much your home could sell for in as little as 3 minutes with a no-obligation cash offer.
Estimated market value
$518,900
- Georgia
- Douglas County
- Douglasville
- 30135
- 7500 Highway 5
Nearby cities
Nearby zip codes
Other Douglasville Topics
