Beautiful Tudor Revival in Wauwatosa's highly sought after Olde Hillcrest neighborhood. Offering roughly 3,600 sq ft with 4 BR, 3 full BA and 1 half BA including two en suites. Classic brick exterior, steep gables and arched entry create striking curb appeal while large windows fill the home with natural light. Well designed layout includes formal LR with NFP, formal DR, and open concept kitchen and dining area flowing to an expansive family room with two patio doors leading to the backyard patio. Finished LL adds additional living space. Many features and upgrades throughout including granite and quartz counters, many updated windows, and beautiful wood detailing, cabinetry and storage. Large 2.5+ car garage with front/back overhead doors + walk up upper level greenhouse/bonus room.
Closed
$1,350,000
7500 Hillcrest DRIVE, Wauwatosa, WI 53213
4beds
3,610sqft
Single Family Residence
Built in 1923
0.29 Acres Lot
$1,370,200 Zestimate®
$374/sqft
$6,700 Estimated rent
Home value
$1,370,200
$1.25M - $1.49M
$6,700/mo
Zestimate® history
Owner options
List your home for rent
$6,700/mo
Rent Zestimate®
Find your next renter with Zillow Rental Manager. Plus, with online applications, you can quickly screen prospective tenants – for free.
$6,700/mo
Rent Zestimate®
Refinance and save
$9,312/mo
Est. payment
Refinancing to a lower rate could help reduce your monthly payments and save thousands over the life of the loan.
$9,312/mo
Est. payment
Explore your selling options
Work with a Zillow partner agent
Leverage their expertise and Zillow's premium Showcase listings to get your home seen by more buyers.
Get startedList with your own agent
Get your home in front of millions of buyers by listing it on Zillow.
Learn how to do itSell it yourself
Take full control of how buyers see your home on Zillow by listing For Sale by Owner (FSBO).
List your homeWhat's special
Zillow last checked:
Listing updated:
Listed by:
The Krickeberg Group* 262-599-8980,
Keller Williams Realty-Milwaukee Southwest
Bought with:
Katie Wakefield
Source: WIREX MLS,MLS#: 1953645 Originating MLS: Metro MLS
Originating MLS: Metro MLSFacts & features
Interior
Bedrooms & bathrooms
- Bedrooms: 4
- Bathrooms: 4
- Full bathrooms: 3
- 1/2 bathrooms: 1
Primary bedroom
- Level: Upper
- Area: 273
- Dimensions: 21 x 13
Bedroom 2
- Level: Upper
- Area: 286
- Dimensions: 22 x 13
Bedroom 3
- Level: Upper
- Area: 150
- Dimensions: 15 x 10
Bedroom 4
- Level: Upper
- Area: 143
- Dimensions: 13 x 11
Bathroom
- Features: Tub Only, Ceramic Tile, Whirlpool, Master Bedroom Bath: Walk-In Shower, Shower Over Tub, Shower Stall
Dining room
- Level: Main
- Area: 195
- Dimensions: 15 x 13
Family room
- Level: Main
- Area: 441
- Dimensions: 21 x 21
Kitchen
- Level: Main
- Area: 252
- Dimensions: 18 x 14
Living room
- Level: Main
- Area: 252
- Dimensions: 21 x 12
Heating
- Natural Gas, In-floor, Radiant, Radiant/Hot Water, Zoned
Cooling
- Central Air
Appliances
- Included: Cooktop, Dishwasher, Disposal, Dryer, Microwave, Other, Oven, Refrigerator, Washer
Features
- High Speed Internet, Walk-In Closet(s), Kitchen Island
- Basement: Block,Full,Partially Finished
Interior area
- Total structure area: 3,610
- Total interior livable area: 3,610 sqft
- Finished area above ground: 3,148
- Finished area below ground: 462
Property
Parking
- Total spaces: 2.75
- Parking features: Garage Door Opener, Detached, 2 Car
- Garage spaces: 2.75
Features
- Levels: Two
- Stories: 2
- Patio & porch: Patio
- Has spa: Yes
- Spa features: Bath
- Fencing: Fenced Yard
Lot
- Size: 0.29 Acres
- Features: Sidewalks
Details
- Parcel number: 3440687000
- Zoning: RES
- Special conditions: Arms Length
Construction
Type & style
- Home type: SingleFamily
- Architectural style: Tudor/Provincial
- Property subtype: Single Family Residence
Materials
- Brick, Brick/Stone
Condition
- 21+ Years
- New construction: No
- Year built: 1923
Utilities & green energy
- Sewer: Public Sewer
- Water: Public
- Utilities for property: Cable Available
Community & HOA
Community
- Security: Security System
Location
- Region: Wauwatosa
- Municipality: Wauwatosa
Financial & listing details
- Price per square foot: $374/sqft
- Tax assessed value: $898,900
- Annual tax amount: $13,299
- Date on market: 4/2/2026
- Inclusions: Kitchen Appliances, Fireplace Tools In Living Room, Ping Pong Table In Greenhouse, Attic Storage Racks, Safe In Master Bath, All Drapes/Sheers/Valances/Blinds, Framed Architectural Plan In Foyer, Basement Fridge, Washer And Dryer W/ Pedestals, Garden Trellis.
- Exclusions: 2 Murano Chandeliers In Foyer, Viper Road Sign On Garage
Price history
| Date | Event | Price |
|---|---|---|
| 5/8/2026 | Sold | $1,350,000+8%$374/sqft |
Source:  WIREX MLS #1953645 Report a problem WIREX MLS #1953645 Report a problem | ||
| 4/3/2026 | Pending sale | $1,250,000$346/sqft |
Source: WIREX MLS #1953645 Report a problem | ||
| 4/2/2026 | Listed for sale | $1,250,000$346/sqft |
Source: WIREX MLS #1953645 Report a problem | ||
Public tax history
| Year | Property taxes | Tax assessment |
|---|---|---|
| 2024 | $13,851 +5.3% | $617,600 |
| 2023 | $13,159 -0.4% | $617,600 |
| 2022 | $13,207 -8.7% | $617,600 |
| 2021 | $14,458 | $617,600 |
| 2020 | $14,458 -1.4% | $617,600 |
| 2019 | $14,667 +41.6% | $617,600 +51.1% |
| 2018 | $10,357 +8.8% | $408,700 |
| 2017 | $9,517 | $408,700 |
| 2016 | $9,517 +1.3% | $408,700 |
| 2015 | $9,393 -0.2% | $408,700 |
| 2014 | $9,413 -16.9% | $408,700 -19.2% |
| 2012 | $11,332 +3.5% | $505,800 |
| 2011 | $10,947 +0.3% | $505,800 |
| 2010 | $10,916 +3.2% | $505,800 |
| 2009 | $10,576 +3.9% | $505,800 |
| 2008 | $10,182 +0.5% | $505,800 |
| 2007 | $10,131 +3.9% | $505,800 |
| 2006 | $9,752 +1.8% | $505,800 +37.7% |
| 2005 | $9,578 +4% | $367,300 |
| 2004 | $9,212 +1.8% | $367,300 |
| 2003 | $9,051 +4.9% | $367,300 |
| 2002 | $8,627 +29.7% | $367,300 +73.9% |
| 2001 | $6,650 +3.3% | $211,200 |
| 2000 | $6,437 +8.1% | $211,200 +4% |
| 1999 | $5,955 | $203,100 |
Find assessor info on the county website
Neighborhood: Olde Hillcrest
Nearby homes
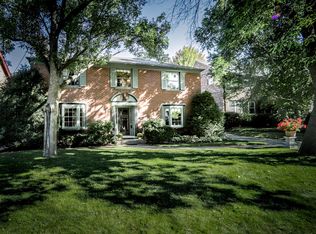
- $1,021,4004 bd3 ba3k sqft7508 Hillcrest Dr, Wauwatosa, WI 53213Off Market
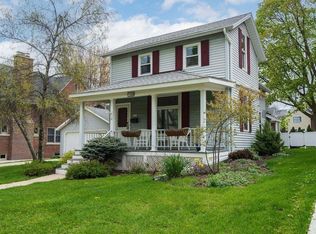
- $390,0002 bd2 ba1.2k sqft7434 Hillcrest Dr, Wauwatosa, WI 53213Sold
- $720,8004 bd1 ba2.2k sqft7514 Hillcrest Dr, Wauwatosa, WI 53213Off Market
- $1,222,8005 bd2 ba2.4k sqft7420 Hillcrest Dr, Wauwatosa, WI 53213Off Market

- $634,8005 bd2 ba2k sqft7505 Melrose Ave, Wauwatosa, WI 53213Off Market
- $636,4003 bd2 ba1.8k sqft7509 Melrose Ave, Wauwatosa, WI 53213Off Market
- $949,2004 bd1 ba2.1k sqft7437 Melrose Ave, Wauwatosa, WI 53213Off Market
- $485,200-- bd-- ba-- sqft1916 Wauwatosa Ave, Wauwatosa, WI 53213Off Market
Nearby schools
GreatSchools rating
- 10/10Lincoln Elementary SchoolGrades: PK-5Distance: 0.2 mi
- 7/10Longfellow Middle SchoolGrades: 6-8Distance: 0.5 mi
- 9/10East High SchoolGrades: 9-12Distance: 0.1 mi
Schools provided by the listing agent
- District: Wauwatosa
Source: WIREX MLS. This data may not be complete. We recommend contacting the local school district to confirm school assignments for this home.
Get a cash offer in 3 minutes
Find out how much your home could sell for in as little as 3 minutes with a no-obligation cash offer.
Estimated market value
$1,370,200
Get a cash offer in 3 minutes
Find out how much your home could sell for in as little as 3 minutes with a no-obligation cash offer.
Estimated market value
$1,370,200
- Wisconsin
- Milwaukee County
- Wauwatosa
- 53213
- Olde Hillcrest
- 7500 Hillcrest DRIVE
Nearby cities
Nearby neighborhoods
Nearby zip codes
Other Wauwatosa Topics
