Discover a refined countryside retreat in this striking Kinsman A-frame styled residence featuring a generous, wraparound deck that lets you take in the views of the serene surrounding landscape! Enjoy the natural privacy as the home is positioned well back from the road while the expansive grounds offer an impressive turnaround drive and a substantial garage. Thoughtfully designed landscaping enhances the setting with its lush green accents amongst the stonework and brick trimmed drive, all tied in with both a lower patio, planting boxes and a charming gazebo. A commanding brick chimney rises along the exterior, creating a distinguished approach to the home’s entry. Inside, an airy open layout and dramatic vaulted ceiling make an unforgettable first impression, while rich floor-to-ceiling woodwork is beautifully illuminated by natural light from the front-facing windows. A picketed catwalk overlooks the grand living area, where a well-appointed kitchen includes stainless appliances and a sink with a view. Meanwhile, inviting casual dining spaces, and an elegant stone fireplace creates a warm yet sophisticated centerpiece for daily living and entertaining. Completing the first floor, the rear hallway transcends a pair of spacious and carpeted bedrooms before presenting the charming full bath at the end of the hall. Upstairs, the landing offers light storage space before entering the third bedroom to showcase its tall windows and sloping, wood lined ceilings. Downstairs, the partially finished basement brings a mirrored family room, workshop area, and laundry services. All electrical panels updated in 2025.
Contingent
$315,000
7500 Job Greenville Rd, Kinsman, OH 44428
3beds
1,272sqft
Single Family Residence
Built in 1979
1.83 Acres Lot
$-- Zestimate®
$248/sqft
$-- HOA
What's special
Charming gazeboCommanding brick chimneyDramatic vaulted ceilingSubstantial garageExpansive groundsThoughtfully designed landscapingGenerous wraparound deck
- 62 days
- 520
- 27
Likely to sell faster than
Zillow last checked:
Listing updated:
Listed by:
Ashley Estes 330-980-5873 ashley.estes@brokerssold.com,
Brokers Realty Group
Source: MLS Now,MLS#: 5231635 Originating MLS: Youngstown Columbiana Association of REALTORS
Originating MLS: Youngstown Columbiana Association of REALTORSFacts & features
Interior
Bedrooms & bathrooms
- Bedrooms: 3
- Bathrooms: 1
- Full bathrooms: 1
- Main level bathrooms: 1
- Main level bedrooms: 2
Bedroom
- Level: First
- Dimensions: 10 x 11
Bedroom
- Level: First
- Dimensions: 10 x 12
Bedroom
- Level: Second
- Dimensions: 14 x 11
Bonus room
- Level: Basement
- Dimensions: 12 x 9
Dining room
- Level: First
- Dimensions: 8 x 12
Kitchen
- Level: First
- Dimensions: 11 x 11
Living room
- Level: First
- Dimensions: 11 x 9
Recreation
- Level: Basement
- Dimensions: 14 x 15
Heating
- Forced Air, Propane
Cooling
- Central Air
Appliances
- Included: Dryer, Dishwasher, Range, Refrigerator, Washer
Features
- Basement: Full
- Number of fireplaces: 1
Interior area
- Total structure area: 1,272
- Total interior livable area: 1,272 sqft
- Finished area above ground: 1,272
Video & virtual tour
Property
Parking
- Total spaces: 3
- Parking features: Detached, Electricity, Garage
- Garage spaces: 3
Features
- Levels: Two
- Stories: 2
- Patio & porch: Deck, Patio
Lot
- Size: 1.83 Acres
Details
- Additional structures: Gazebo
- Parcel number: 08017045
Construction
Type & style
- Home type: SingleFamily
- Architectural style: Conventional
- Property subtype: Single Family Residence
Materials
- Cedar
- Roof: Asphalt,Fiberglass,Shingle
Condition
- Year built: 1979
Utilities & green energy
- Sewer: Septic Tank
- Water: Well
Community & HOA
Community
- Subdivision: Granger Sec 05
HOA
- Has HOA: No
Location
- Region: Kinsman
Financial & listing details
- Price per square foot: $248/sqft
- Tax assessed value: $151,400
- Annual tax amount: $2,372
- Date on market: 8/2/2026
- Cumulative days on market: 63 days
- Listing terms: Cash,Conventional,FHA,VA Loan
Estimated market value
Not available
Estimated sales range
Not available
Not available
Price history
| Date | Event | Price |
|---|---|---|
| 8/2/2026 | Listed for sale | $315,000+6.8%$248/sqft |
Source:  MLS Now #5231635 Report a problem MLS Now #5231635 Report a problem | ||
| 8/8/2025 | Sold | $295,000+5.7%$232/sqft |
Source: Public Record Report a problem | ||
| 7/17/2025 | Pending sale | $279,000$219/sqft |
Source: Owner Report a problem | ||
| 7/11/2025 | Listed for sale | $279,000+74.3%$219/sqft |
Source: Owner Report a problem | ||
| 7/30/2021 | Sold | $160,100+14.4%$126/sqft |
Source: MLS Now #4285125 Report a problem | ||
| 6/25/2021 | Pending sale | $140,000$110/sqft |
Source: Real Living Real Estate #4285125 Report a problem | ||
| 6/21/2021 | Listed for sale | $140,000$110/sqft |
Source: Real Living Real Estate #4285125 Report a problem | ||
Public tax history
| Year | Property taxes | Tax assessment |
|---|---|---|
| 2025 | $2,353 +2.8% | $53,000 |
| 2024 | $2,289 | $53,000 |
| 2023 | $2,289 +12.5% | $53,000 +24.3% |
| 2022 | $2,035 +28.9% | $42,640 |
| 2021 | $1,578 -0.7% | $42,640 |
| 2020 | $1,589 +6.5% | $42,640 +9.8% |
| 2019 | $1,493 +3.1% | $38,820 |
| 2018 | $1,448 +0.2% | $38,820 |
| 2017 | $1,445 +13.2% | $38,820 +9.4% |
| 2016 | $1,276 +0.1% | $35,500 |
| 2015 | $1,275 +0.1% | $35,500 |
| 2014 | $1,274 -4.9% | $35,500 |
| 2013 | $1,340 +1.5% | $35,500 |
| 2012 | $1,320 -0.6% | $35,500 +0% |
| 2011 | $1,327 -6.8% | $35,490 -9.1% |
| 2010 | $1,424 +0% | $39,025 |
| 2009 | $1,423 0% | $39,025 |
| 2008 | $1,423 +6.1% | -- |
| 2007 | $1,341 -14.2% | -- |
| 2006 | $1,563 -0.4% | -- |
| 2005 | $1,569 -3.8% | $39,025 |
| 2004 | $1,632 -3.5% | -- |
| 2003 | $1,690 +15.3% | -- |
| 2002 | $1,466 +7.1% | -- |
| 2001 | $1,368 -0.2% | -- |
| 2000 | $1,371 | -- |
Find assessor info on the county website
Monthly payment
Est. payment
Payment breakdown
Explore the cost of this home by adjusting the details. Changes won't be saved.Climate risks
Neighborhood: 44428
Nearby schools
Schools provided by the listing agent
- District: Joseph Badger LSD - 7810
Source: MLS Now. This data may not be complete. We recommend contacting the local school district to confirm school assignments for this home.
Similar homes
- $289,0004 bd2 ba1.5k sqft8450 State Route 193, Farmdale, OH 44417For Sale
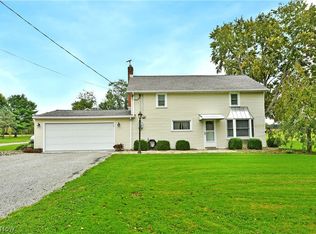 MLS ID #5249759, Erin R Pernice, Brokers Realty Group. MLS Now
 - $314,9003 bd2 ba1.8k sqft6092 Warren Rd, Cortland, OH 44410For Sale
 MLS ID #5237687, Mary A Markulis, The Agency Cleveland Northcoast. MLS Now
 - $299,0003 bd2 ba1.1k sqft4310 Ridge Rd, Cortland, OH 44410For Sale
 MLS ID #5230316, Amanda L Talkington, Coldwell Banker Schmidt Realty. MLS Now
 - $284,9003 bd2 ba1.5k sqft7706 State Route 46, Cortland, OH 44410For Sale
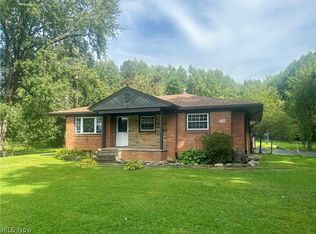 MLS ID #5245894, Frank Leskovec, Altobelli Real Estate. MLS Now
