• Well-Priced & Gorgeous THREE-Bedroom, Two-Bath, Concrete-Block, Single-Family Home on a Large, CORNER Lot… with and A-RATED SCHOOLS in the Sought-After Horizon West Area! HOLY COW! • Home is in an Excellent Location Where You can WALK to the Amazing COMMUNITY CENTER Just Across the Street! You will be Thrilled with the Fantastic Condition with All Brand-New LAMINATE FLOORING… and So Freshly PAINTED the home even SMELLS New! • OPEN KITCHEN Overlooking the Family Room & SCREENED PORCH! Nice! Never Run out of Hot Water with a Tankless Gas Water Heater too! • The Affluent Neighborhood of West Lake Hancock Estates is part of the New HAMLIN TOWN CENTER, a 30,000 Acre Master-Planned Community with nearby walkable Shopping, Restaurants, Nature, Hospitals and Endless Entertainment! • You will feel like you are Living in a Family-Oriented Small Town, while also being an established and Master-Planned Community Hosting Virtually all the Resident-Amenities You Could Ever Hope for…all for an Affordable $209/ month! • The Community Clubhouse is RIGHT ACROSS THE STREET from your New Home where you can just WALK Over to Enjoy the Massive, Resort-Style Community POOL & Splash Pad and a 24/8 Resident-Access FITNESS CENTER! Surrounding the Clubhouse residents can enjoy the Sports Lawn, the Firepit, a Covered Pavillion, abundant PICNIC SPACES, Canoes for Rent, the Playground Overlooking the LAKE, the DOG PARK, Miles of Walking Trails…the Waterfront Pavillion to Enjoy the Sunset… and Evening Views of the Disney Fireworks! • Love the Water? Take advantage of your Private BOAT RAMP & BOAT DOCK just for Neighborhood Residents on 467-Acre LAKE HANCOCK! Need storage for your boat, RV, jet skis and trailer?...There is a new neighborhood storage rental facility just 3 minutes away! • You will be living just Minutes Away from so many nearby Dining & Shopping Options You’ll Never Need to Leave the Area at our New HAMLIN TOWN CENTER SHOPPING District, including a Publix & Walmart! You will always have something FUN to do here with the Cinepolis Luxury Movie Theatre, the Urban Air Trampoline Park… the New HORIZON WEST REGIONAL PARK, a 220-Acre Outdoor Orange-County Mega Park…and the exciting New Horizon West 45-Acre SURF PARK too! • For those Golfers, the Well-Known Orange County National Golf Center & Lounge sits next to this Community! • Within a quick 20-minute Drive, you can Use your Annual Passes to the Walt Disney World Parks for a Lifetime of Disney Magic… or be in the Historic Downtown WINTER GARDEN VILLAGE with its Boutique Shopping and Restaurants! • In less than 30 minutes, You will be at Universal Orlando or SeaWorld, or an Easy Commute to DOWNTOWN ORLANDO… and the Orlando International Airport in less than 45 minutes away! Nice! • The Rest of Central Florida is Just Around the Corner with Your Home being only 5 Minutes from the 429 Expressway, with easy Access to the Florida Turnpike & Interstate 4! • Sought-After, A-Rated Schools: Independence Elementary, Bridgewater Middle and Horizon High School…and Many Nearby Private Schools as Well! Say YES!
Sold for $551,000
$551,000
7500 LAKE HANCOCK BOULEVARD, WINTER GARDEN, FL 34787
3beds
2,270sqft
Single Family Residence
Built in 2016
0.25 Acres Lot
$553,600 Zestimate®
$243/sqft
$3,102 Estimated rent
Home value
$553,600
$509,000 - $603,000
$3,102/mo
Zestimate® history
Owner options
List your home for rent
$3,102/mo
Rent Zestimate®
Find your next renter with Zillow Rental Manager. Plus, with online applications, you can quickly screen prospective tenants – for free.
$3,102/mo
Rent Zestimate®
Refinance and save
$4,189/mo
Est. payment
Refinancing to a lower rate could help reduce your monthly payments and save thousands over the life of the loan.
$4,189/mo
Est. payment
Explore your selling options
Work with a Zillow partner agent
Leverage their expertise and Zillow's premium Showcase listings to get your home seen by more buyers.
Get startedList with your own agent
Get your home in front of millions of buyers by listing it on Zillow.
Learn how to do itSell it yourself
Take full control of how buyers see your home on Zillow by listing For Sale by Owner (FSBO).
List your homeWhat's special
Playground overlooking the lakeSports lawnDog parkBrand-new laminate flooringTankless gas water heaterAbundant picnic spacesMiles of walking trails
Zillow last checked:
Listing updated:
Listed by:
Scott Garrison, PA 407-339-3200,
RE/MAX TOWN & COUNTRY REALTY 407-695-2066,
Diana Sacoto 407-486-9167,
RE/MAX TOWN & COUNTRY REALTY
Bought with:
Non-Member Agent
STELLAR NON-MEMBER OFFICE
Source: Stellar MLS,MLS#: O6327015 Originating MLS: Orlando Regional
Originating MLS: Orlando Regional
Facts & features
Interior
Bedrooms & bathrooms
- Bedrooms: 3
- Bathrooms: 2
- Full bathrooms: 2
Rooms
- Room types: Family Room, Dining Room, Great Room, Utility Room
Primary bedroom
- Features: Built-in Closet
- Level: First
Bedroom 2
- Features: Built-in Closet
- Level: First
Bedroom 3
- Features: Built-in Closet
- Level: First
Primary bathroom
- Features: En Suite Bathroom, Tub with Separate Shower Stall
- Level: First
Bathroom 2
- Features: Tub With Shower
- Level: First
Balcony porch lanai
- Level: First
Dining room
- Level: First
Family room
- Level: First
Foyer
- Level: First
Kitchen
- Level: First
Laundry
- Level: First
Living room
- Level: First
Heating
- Central, Electric
Cooling
- Central Air
Appliances
- Included: Dishwasher, Disposal, Dryer, Microwave, Range, Range Hood, Refrigerator, Tankless Water Heater, Washer
- Laundry: Electric Dryer Hookup, Inside, Laundry Room, Washer Hookup
Features
- Cathedral Ceiling(s), Ceiling Fan(s), Eating Space In Kitchen, Kitchen/Family Room Combo, L Dining, Living Room/Dining Room Combo, Open Floorplan, Primary Bedroom Main Floor, Solid Surface Counters, Solid Wood Cabinets, Split Bedroom, Stone Counters, Thermostat, Walk-In Closet(s)
- Flooring: Laminate, Tile
- Has fireplace: No
- Furnished: Yes
- Common walls with other units/homes: Corner Unit
Interior area
- Total structure area: 2,908
- Total interior livable area: 2,270 sqft
Property
Parking
- Total spaces: 2
- Parking features: Driveway, Garage Door Opener, Ground Level
- Attached garage spaces: 2
- Has uncovered spaces: Yes
Features
- Levels: One
- Stories: 1
- Patio & porch: Rear Porch, Screened
- Exterior features: Irrigation System, Rain Gutters, Sidewalk
- Has view: Yes
- View description: Park/Greenbelt
- Waterfront features: Lake
Lot
- Size: 0.25 Acres
- Dimensions: 104.3 ft x 123.9 ft
- Features: Corner Lot, Level, Oversized Lot, Sidewalk
- Residential vegetation: Mature Landscaping, Oak Trees, Trees/Landscaped
Details
- Parcel number: 282327915101680
- Zoning: P-D
- Special conditions: None
Construction
Type & style
- Home type: SingleFamily
- Architectural style: Colonial,Contemporary,Florida,Ranch,Mediterranean,Traditional
- Property subtype: Single Family Residence
Materials
- Block, Stucco
- Foundation: Slab
- Roof: Shingle
Condition
- Completed
- New construction: No
- Year built: 2016
Utilities & green energy
- Sewer: Private Sewer
- Water: Public
- Utilities for property: Cable Connected, Electricity Connected, Phone Available, Sewer Connected, Street Lights, Water Connected
Community & HOA
Community
- Features: Community Boat Ramp, Dock, Fishing, Lake, Private Boat Ramp, Public Boat Ramp, Water Access, Clubhouse, Deed Restrictions, Dog Park, Fitness Center, Park, Playground, Pool, Sidewalks
- Pet fee: $0 monthly
- Subdivision: WEST LAKE HANCOCK ESTATES
HOA
- Has HOA: Yes
- Amenities included: Clubhouse, Fitness Center, Playground, Pool
- Services included: Common Area Taxes, Community Pool
- HOA fee: $209 monthly
- HOA name: Castle Group / Melissa Glenn
- HOA phone: 407-654-2899
- Second HOA name: Overlook at Hamlin
Location
- Region: Winter Garden
Financial & listing details
- Price per square foot: $243/sqft
- Tax assessed value: $527,306
- Annual tax amount: $7,841
- Date on market: 8/13/2025
- Cumulative days on market: 216 days
- Listing terms: Cash,Conventional,FHA,VA Loan
- Ownership: Fee Simple
- Total actual rent: 0
- Electric utility on property: Yes
- Road surface type: Paved, Asphalt, Concrete
Price history
| Date | Event | Price |
|---|---|---|
| 3/31/2026 | Sold | $551,000-1.6%$243/sqft |
Source:  Stellar MLS #O6327015 Report a problem Stellar MLS #O6327015 Report a problem | ||
| 3/17/2026 | Pending sale | $560,000$247/sqft |
Source: Stellar MLS #O6327015 Report a problem | ||
| 3/5/2026 | Price change | $560,000-1.4%$247/sqft |
Source: Stellar MLS #O6327015 Report a problem | ||
| 2/16/2026 | Price change | $568,000-0.5%$250/sqft |
Source: Stellar MLS #O6327015 Report a problem | ||
| 2/9/2026 | Price change | $571,000-0.3%$252/sqft |
Source: Stellar MLS #O6327015 Report a problem | ||
| 1/30/2026 | Price change | $572,990-0.3%$252/sqft |
Source: Stellar MLS #O6327015 Report a problem | ||
| 1/8/2026 | Price change | $574,995-0.9%$253/sqft |
Source: Stellar MLS #O6327015 Report a problem | ||
| 11/18/2025 | Price change | $580,000-0.9%$256/sqft |
Source: Stellar MLS #O6327015 Report a problem | ||
| 10/21/2025 | Price change | $585,000-1.1%$258/sqft |
Source: Stellar MLS #O6327015 Report a problem | ||
| 10/13/2025 | Price change | $591,500-0.4%$261/sqft |
Source: Stellar MLS #O6327015 Report a problem | ||
| 10/3/2025 | Price change | $594,000-0.8%$262/sqft |
Source: Stellar MLS #O6327015 Report a problem | ||
| 9/22/2025 | Price change | $599,000-1.4%$264/sqft |
Source: Stellar MLS #O6327015 Report a problem | ||
| 9/10/2025 | Price change | $607,500-0.4%$268/sqft |
Source: Stellar MLS #O6327015 Report a problem | ||
| 9/4/2025 | Price change | $610,000-0.4%$269/sqft |
Source: Stellar MLS #O6327015 Report a problem | ||
| 9/2/2025 | Price change | $612,500-0.4%$270/sqft |
Source: Stellar MLS #O6327015 Report a problem | ||
| 8/13/2025 | Listed for sale | $615,000+97.7%$271/sqft |
Source: Stellar MLS #O6327015 Report a problem | ||
| 6/1/2019 | Listing removed | $1,950$1/sqft |
Source: Orlando Realty and Property Management Report a problem | ||
| 5/31/2019 | Price change | $1,950-7.1%$1/sqft |
Source: Orlando Realty and Property Management Report a problem | ||
| 5/1/2019 | Price change | $2,100-4.5%$1/sqft |
Source: ORLANDO REALTY & PROPERTY MGNT #O5774534 Report a problem | ||
| 4/4/2019 | Listed for rent | $2,200+12.9%$1/sqft |
Source: ORLANDO REALTY & PROPERTY MGNT #O5774534 Report a problem | ||
| 5/10/2018 | Listing removed | $1,949$1/sqft |
Source: Florida Rental Ads Report a problem | ||
| 5/5/2018 | Price change | $1,949-5.7%$1/sqft |
Source: Orlando Realty & Property Management Report a problem | ||
| 4/10/2018 | Price change | $2,067+3.4%$1/sqft |
Source: ORLANDO REALTY & PROPERTY MGNT Report a problem | ||
| 4/7/2018 | Listed for rent | $1,999+8.1%$1/sqft |
Source: Orlando Realty and Property Management Report a problem | ||
| 4/7/2017 | Listing removed | $1,850$1/sqft |
Source: Orlando Realty & Property Management Report a problem | ||
| 3/30/2017 | Listed for rent | $1,850$1/sqft |
Source: Orlando Realty and Property Management Report a problem | ||
| 3/4/2016 | Sold | $311,075$137/sqft |
Source: Public Record Report a problem | ||
Public tax history
| Year | Property taxes | Tax assessment |
|---|---|---|
| 2024 | $8,167 +12% | $434,326 +10% |
| 2023 | $7,295 +14.5% | $394,842 +10% |
| 2022 | $6,372 +12.8% | $358,947 +10% |
| 2021 | $5,649 +4% | $326,315 +5.9% |
| 2020 | $5,432 +4.8% | $308,052 +6.3% |
| 2019 | $5,181 +3.2% | $289,790 +4.2% |
| 2018 | $5,022 0% | $278,189 +2.4% |
| 2017 | $5,022 +1.1% | $271,748 +579.4% |
| 2016 | $4,966 +344.6% | $40,000 |
| 2015 | $1,117 +12.2% | $40,000 |
| 2014 | $995 | $40,000 |
Find assessor info on the county website
Neighborhood: 34787
Nearby homes
- $516,1004 bd2 ba1.9k sqft7931 John Hancock Dr, Winter Garden, FL 34787Off Market
- $608,0005 bd3 ba2.3k sqft7937 John Hancock Dr, Winter Garden, FL 34787Off Market
- $577,2003 bd2 ba2.2k sqft7925 John Hancock Dr, Winter Garden, FL 34787Off Market
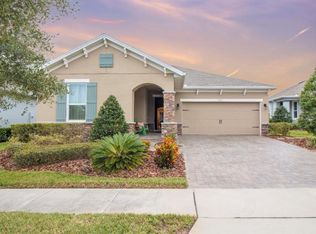
- $667,4004 bd3 ba2.4k sqft7919 John Hancock Dr, Winter Garden, FL 34787Off Market
- $687,7005 bd3 ba2.8k sqft7943 John Hancock Dr, Winter Garden, FL 34787Off Market
- $526,1004 bd2 ba1.9k sqft7913 John Hancock Dr, Winter Garden, FL 34787Off Market
- $635,7004 bd2 ba2.5k sqft7949 John Hancock Dr, Winter Garden, FL 34787Off Market
- $613,1003 bd2 ba2.2k sqft7907 John Hancock Dr, Winter Garden, FL 34787Off Market
Nearby schools
GreatSchools rating
- 9/10Independence ElementaryGrades: K-5Distance: 1 mi
- 9/10Bridgewater Middle SchoolGrades: 6-8Distance: 1.6 mi
- 6/10Horizon High SchoolGrades: 9-12Distance: 2.8 mi
Schools provided by the listing agent
- Elementary: Independence Elementary
- Middle: Bridgewater Middle
- High: Horizon High School
Source: Stellar MLS. This data may not be complete. We recommend contacting the local school district to confirm school assignments for this home.
Get a cash offer in 3 minutes
Find out how much your home could sell for in as little as 3 minutes with a no-obligation cash offer.
Estimated market value
$553,600
Get a cash offer in 3 minutes
Find out how much your home could sell for in as little as 3 minutes with a no-obligation cash offer.
Estimated market value
$553,600
- Florida
- Orange County
- Winter Garden
- 34787
- 7500 LAKE HANCOCK BOULEVARD
Nearby cities
Nearby neighborhoods
Nearby zip codes
Other Winter Garden Topics
