Welcome to your dream home in Northwest Bismarck, where modern comfort meets rustic charm—just minutes from the Missouri River and Misty Waters Marina. This beautifully maintained 5-bedroom, 3-bathroom home with an additional office sits on a peaceful 0.93-acre corner lot surrounded by mature trees that provide privacy, shade and natural beauty. Designed in a modern log cabin style with vaulted ceilings and
exposed log walls, the home offers a warm, welcoming atmosphere enhanced by sleek, contemporary finishes for a perfect blend of traditional appeal and luxury living.
Come on in to an open-concept layout with a spacious living room that flows seamlessly into the kitchen and dining area. The kitchen is a showstopper with an oversized island, stainless appliances, ample cabinetry, and upgraded countertops—ideal for cooking and
entertaining. A striking metal staircase adds a modern touch while staying true to the home's log-style design.
The main level includes three generously sized bedrooms, including a stunning primary suite with dual closets, beautiful views, and a private bath featuring a designer mirror and quartz vanity. A second full bathroom with a tub/shower
combo and updated finishes complete the main level.
The fully finished lower level offers even more space with a large family room pre-wired for a home theater, two additional
bedrooms, a full bathroom, an office or den, a laundry area with storage, and plenty of room for guests or hobbies.
This home has updates, including new doors, flooring, upgraded blinds, modern lighting, and remodeled bathrooms. Energy-efficient features include a newer, high-efficiency furnace and humidifier, a large central air unit, a radon mitigation system, Wi-Fi-enabled thermostats
and garage openers, and a complete security system.
Outdoors, you'll enjoy a heated three-stall garage, a spacious deck off the dining area with sweeping views, and a landscaped yard that's a true retreat. The yard includes a wood fire pit for gatherings, a 16-zone sprinkler system, a storage shed, and a Sandpoint well. Best of all, this property is just seconds from Misty Waters Marina—a community cornerstone. With a gas station nearby and the option to join a private dock
and park association, this home offers all the benefits of river life at an exceptional
value.
Don't miss your chance to own this unique and beautifully upgraded home in one of Bismarck's most desirable locations. Contact your agent today to schedule a private showing.
Sold
Price Unknown
7500 Lariat Ln, Bismarck, ND 58503
5beds
3,088sqft
Single Family Residence
Built in 1987
0.93 Acres Lot
$558,000 Zestimate®
$--/sqft
$3,040 Estimated rent
Home value
$558,000
$513,000 - $608,000
$3,040/mo
Zestimate® history
Owner options
List your home for rent
$3,040/mo
Rent Zestimate®
Find your next renter with Zillow Rental Manager. Plus, with online applications, you can quickly screen prospective tenants – for free.
$3,040/mo
Rent Zestimate®
Refinance and save
Refinancing to a lower rate could help reduce your monthly payments and save thousands over the life of the loan.
Explore your selling options
Work with a Zillow partner agent
Leverage their expertise and Zillow's premium Showcase listings to get your home seen by more buyers.
Get startedList with your own agent
Get your home in front of millions of buyers by listing it on Zillow.
Learn how to do itSell it yourself
Take full control of how buyers see your home on Zillow by listing For Sale by Owner (FSBO).
List your homeWhat's special
Vaulted ceilingsHeated three-stall garageStainless appliancesWood fire pitFully finished lower levelOversized islandExposed log walls
Zillow last checked:
Listing updated:
Listed by:
Tori Meyer 701-212-8931,
BIANCO REALTY, INC.
Bought with:
Amber L Enriquez, 10588
Paramount Real Estate
Source: Great North MLS,MLS#: 4019650
Facts & features
Interior
Bedrooms & bathrooms
- Bedrooms: 5
- Bathrooms: 3
- Full bathrooms: 2
- 3/4 bathrooms: 1
Primary bedroom
- Description: LARGE
Bedroom 4
- Description: BIG BEDROOM
Bedroom 5
- Description: MASSIVE BEDROOM CAN BE MADE INTO TWO
Bedroom 6
- Description: DEN/ OFFICE
Primary bathroom
- Description: 3/4 BATH AND SPACIOUS
Bathroom 1
- Description: FULL BATH
Bathroom 3
- Description: FULL BATH
Dining room
- Description: ACCESS TO DECK
Other
- Description: WITH STEEL RAILING
Family room
- Description: MASSIVE ( HUGE)
Kitchen
- Description: OPEN FLOOR PLAN
Laundry
- Description: WITH STORAGE
Living room
- Description: LARGE PICTURE WINDO
Heating
- Propane
Cooling
- Central Air
Appliances
- Included: Dishwasher, Dryer, Electric Range, Microwave, Refrigerator, Washer
Features
- See Remarks, Ceiling Fan(s), Main Floor Bedroom, Walk-In Closet(s)
- Flooring: Carpet, Laminate
- Windows: Window Treatments
- Basement: Full
- Has fireplace: No
Interior area
- Total structure area: 3,088
- Total interior livable area: 3,088 sqft
- Finished area above ground: 1,544
- Finished area below ground: 1,544
Property
Parking
- Total spaces: 3
- Parking features: Heated Garage, Insulated, Attached
- Attached garage spaces: 3
Features
- Levels: Two,Split Entry,Multi/Split
- Stories: 2
- Exterior features: Private Yard, Other
- Fencing: None
- Has view: Yes
Lot
- Size: 0.93 Acres
- Dimensions: .93 ACRES
- Features: Views, Other, Sprinklers In Rear, Sprinklers In Front, Wooded, See Remarks, Corner Lot, Landscaped, Lot - Owned, Private
Details
- Parcel number: 31139817317010
Construction
Type & style
- Home type: SingleFamily
- Property subtype: Single Family Residence
Materials
- Log
- Roof: Shingle
Condition
- New construction: No
- Year built: 1987
Utilities & green energy
- Sewer: Private Sewer
- Water: Well, See Remarks, Rural Water Membership
- Utilities for property: See Remarks
Community & HOA
Community
- Security: Smoke Detector(s)
Location
- Region: Bismarck
Financial & listing details
- Tax assessed value: $348,000
- Annual tax amount: $2,019
- Date on market: 5/24/2025
- Road surface type: See Remarks
Price history
| Date | Event | Price |
|---|---|---|
| 6/26/2025 | Sold | -- |
Source: Great North MLS #4019650 Report a problem | ||
| 5/24/2025 | Pending sale | $529,900$172/sqft |
Source: Great North MLS #4019650 Report a problem | ||
| 5/24/2025 | Listed for sale | $529,900+6%$172/sqft |
Source: Great North MLS #4019650 Report a problem | ||
| 12/22/2024 | Listing removed | -- |
Source: Owner Report a problem | ||
| 10/5/2024 | Listed for sale | $499,999$162/sqft |
Source: Owner Report a problem | ||
| 7/29/2005 | Sold | -- |
Source: Great North MLS #3213740 Report a problem | ||
Public tax history
| Year | Property taxes | Tax assessment |
|---|---|---|
| 2025 | $2,122 -14.6% | $174,000 +6.8% |
| 2024 | $2,485 +10.7% | $162,850 +5.8% |
| 2023 | $2,245 +5.1% | $153,950 +6.6% |
| 2022 | $2,136 +2.7% | $144,450 +4.5% |
| 2021 | $2,080 | $138,250 +3.3% |
| 2020 | -- | $133,850 |
| 2019 | $2,029 +0.1% | $133,850 |
| 2018 | $2,026 -0.5% | $133,850 |
| 2017 | $2,036 +10.8% | $133,850 |
| 2016 | $1,838 -9.8% | $133,850 -41.7% |
| 2014 | $2,036 | $229,500 +8.2% |
| 2013 | $2,036 | $212,200 +18% |
| 2012 | -- | $179,800 +78% |
| 2011 | -- | $101,000 |
| 2010 | -- | $101,000 |
| 2009 | -- | $101,000 +4.8% |
| 2008 | -- | $96,400 +50.9% |
| 2006 | -- | $63,875 +13.4% |
| 2005 | -- | $56,336 +7% |
| 2004 | -- | $52,650 +4.4% |
| 2003 | -- | $50,430 +4.4% |
| 2002 | -- | $48,297 +3% |
| 2001 | -- | $46,890 |
| 2000 | -- | $46,890 +3.5% |
| 1999 | -- | $45,300 |
Find assessor info on the county website
Neighborhood: 58503
Nearby homes
- $--4 bd4 ba2.9k sqft5620 Ponderosa Ave, Bismarck, ND 58503Sold
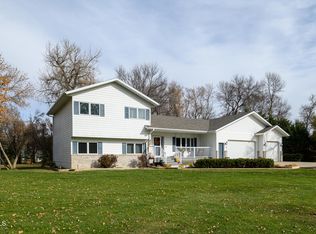
- $378,3003 bd-- ba1k sqft7525 Sunshine Ln, Bismarck, ND 58503Off Market
- $443,4003 bd-- ba1.8k sqft7440 Lariat Ln, Bismarck, ND 58503Off Market
- $22,000-- bd-- ba-- sqft5590 Ponderosa Ave, Bismarck, ND 58503Off Market
- $707,6005 bd-- ba2.2k sqft7415 Sunshine Ln, Bismarck, ND 58503Off Market
- $544,6003 bd-- ba2k sqft7521 Lariat Ln, Bismarck, ND 58503Off Market
- $437,1003 bd-- ba1.3k sqft7534 Lariat Ln, Bismarck, ND 58503Off Market
- $---- bd-- ba-- sqft5725 Lariat Loop, Bismarck, ND 58503Sold
Nearby schools
GreatSchools rating
- 9/10Elk Ridge Elementary SchoolGrades: K-5Distance: 3.6 mi
- 7/10Horizon Middle SchoolGrades: 6-8Distance: 4.3 mi
- 9/10Century High SchoolGrades: 9-12Distance: 5.9 mi
- North Dakota
- Burleigh County
- Bismarck
- 58503
- 7500 Lariat Ln
