Skip main navigation
Sold
  • Price Unknown

    7500 Legacy Pkwy, Cheyenne, WY 82009

    4beds
    3,780sqft
    City Residential, Residential
    Built in 2007
    0.31 Acres Lot
    $689,600 Zestimate®
    $--/sqft
    $3,114 Estimated rent

    Home value

    $689,600

    $641,000 - $745,000

    $3,114/mo

    Zestimate® history
    Loading
    Loading...

    Owner options

    List your home for rent

    $3,114/mo

    Rent Zestimate®

    Find your next renter with Zillow Rental Manager. Plus, with online applications, you can quickly screen prospective tenants – for free.

    Learn more

    $3,114/mo

    Rent Zestimate®

    Refinance and save

    $550/mo

    Est. payment

    Refinancing to a lower rate could help reduce your monthly payments and save thousands over the life of the loan.

    See today's rates

    $550/mo

    Est. payment

    Explore your selling options

    Work with a Zillow partner agent

    Leverage their expertise and Zillow's premium Showcase listings to get your home seen by more buyers.

    Get started

    List with your own agent

    Get your home in front of millions of buyers by listing it on Zillow.

    Learn how to do it

    Sell it yourself

    Take full control of how buyers see your home on Zillow by listing For Sale by Owner (FSBO).

    List your home

    What's special

    Stone-surround fireplaceWet barThree-car garageBuilt-in speaker systemSolid oak hardwood floorsStone accentsStucco exterior
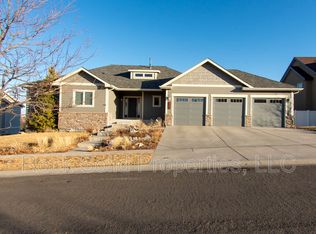
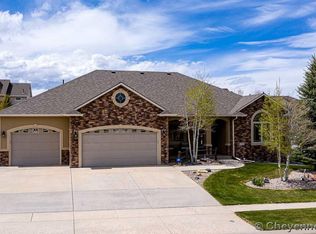
    Welcome to this exceptional one-owner home located in the highly sought-after community of The Pointe. Built by Dan Gregg Construction and thoughtfully maintained, this home offers 3,780 square feet of living space on a generous 13,698 square foot lot. The stucco exterior, stone accents, and three-car garage provide lasting curb appeal and functionality. Interior highlights include solid oak hardwood floors throughout the main level, including all three upstairs bedrooms. The home is finished with a full natural wood trim package, adding warmth and character. The layout is open and inviting, featuring a formal dining room, a spacious eat-in kitchen, and a large living room perfect for everyday living and entertaining. The main floor offers three well-proportioned bedrooms with ample closet space, linen storage, and easy access to two full bathrooms. The primary suite includes an upgraded en-suite with an enlarged shower and dual shower heads. The finished basement expands your living space significantly. It includes a fourth bedroom, a large fitness or bonus room with French doors, two oversized finished storage rooms, and a comfortable family room complete with a stone-surround fireplace, wet bar, and built-in speaker system. The lower-level bathroom mirrors the upgrades of the primary en-suite, offering an expanded layout and dual shower heads. Additional upgrades include custom lighting, built-in features, and an efficient floor plan suited for multi-generational living, home fitness, or work-from-home flexibility.

    Zillow last checked:

    Listing updated:

    Listed by:

    Ashlee Martindale 307-760-9808,

    Coldwell Banker, The Property Exchange

    Bought with:

    Trenille Young

    Century 21 Bell Real Estate

    Source: Cheyenne BOR,MLS#: 97969MLS Logo

    Facts & features

    Interior

    Bedrooms & bathrooms
    • Bedrooms: 4
    • Bathrooms: 3
    • Full bathrooms: 3
    • Main level bathrooms: 3
    Primary bedroom
    • Level: Main
    • Area: 182
    • Dimensions: 13 x 14
    Bedroom 2
    • Level: Main
    • Area: 110
    • Dimensions: 10 x 11
    Bedroom 3
    • Level: Main
    • Area: 132
    • Dimensions: 11 x 12
    Bedroom 4
    • Level: Basement
    • Area: 150
    • Dimensions: 10 x 15
    Bathroom 1
    • Features: Full
    • Level: Main
    Bathroom 2
    • Features: Full
    • Level: Main
    Bathroom 3
    • Features: Full
    • Level: Main
    Dining room
    • Level: Main
    • Area: 132
    • Dimensions: 11 x 12
    Family room
    • Level: Basement
    • Area: 561
    • Dimensions: 33 x 17
    Kitchen
    • Level: Main
    • Area: 182
    • Dimensions: 13 x 14
    Living room
    • Level: Main
    • Area: 252
    • Dimensions: 21 x 12
    Basement
    • Area: 1980
    Heating
    • Forced Air, Natural Gas
    Cooling
    • Central Air
    Appliances
    • Included: Dishwasher, Disposal, Microwave, Range, Refrigerator
    • Laundry: Main Level
    Features
    • Den/Study/Office, Pantry, Rec Room, Separate Dining, Vaulted Ceiling(s), Walk-In Closet(s), Wet Bar, Main Floor Primary, Solid Surface Countertops
    • Flooring: Hardwood, Tile
    • Windows: Thermal Windows
    • Basement: Interior Entry,Partially Finished
    • Number of fireplaces: 2
    • Fireplace features: Two, Gas
    Interior area
    • Total structure area: 3,780
    • Total interior livable area: 3,780 sqft
    • Finished area above ground: 1,890

    Property

    Parking
    • Total spaces: 3
    • Parking features: 3 Car Attached
    • Attached garage spaces: 3
    Accessibility
    • Accessibility features: None
    Features
    • Patio & porch: Patio, Covered Porch
    • Exterior features: Sprinkler System
    • Fencing: Back Yard,Fenced
    Lot
    • Size: 0.31 Acres
    • Dimensions: 13,698
    • Features: Front Yard Sod/Grass, Sprinklers In Front, Backyard Sod/Grass, Sprinklers In Rear
    Details
    • Parcel number: 14661811601600
    • Special conditions: Arms Length Sale

    Construction

    Type & style
    • Home type: SingleFamily
    • Architectural style: Ranch
    • Property subtype: City Residential, Residential
    Materials
    • Stucco, Stone
    • Foundation: Basement
    • Roof: Composition/Asphalt
    Condition
    • New construction: No
    • Year built: 2007
    Details
    • Builder name: Dan Gregg

    Utilities & green energy

    • Electric: Black Hills Energy
    • Gas: Black Hills Energy
    • Sewer: City Sewer
    • Water: Public
    Green energy
    • Energy efficient items: Thermostat

    Community & neighborhood

    Location
    • Region: Cheyenne
    • Subdivision: Pointe, The

    HOA & financial

    HOA
    • Has HOA: Yes
    • HOA fee: $550 annually
    • Services included: Management, Other, Common Area Maintenance

    Other

    Other facts
    • Listing agreement: N
    • Listing terms: Cash,Conventional,FHA,VA Loan

    Price history

    DateEventPrice
    9/5/2025Sold--
    Source: Cheyenne BOR #97969 Report a problem
    8/28/2025Pending sale$682,000$180/sqft
    Source: Cheyenne BOR #97969 Report a problem
    8/18/2025Listed for sale$682,000$180/sqft
    Source: Cheyenne BOR #97969 Report a problem
    8/11/2025Pending sale$682,000$180/sqft
    Source: Cheyenne BOR #97969 Report a problem
    7/29/2025Listed for sale$682,000$180/sqft
    Source: Cheyenne BOR #97969 Report a problem
    7/28/2025Listing removed$682,000$180/sqft
    Source: Cheyenne BOR #97623 Report a problem
    7/24/2025Price change$682,000-1.4%$180/sqft
    Source: Cheyenne BOR #97623 Report a problem
    6/26/2025Listed for sale$692,000$183/sqft
    Source: Cheyenne BOR #97623 Report a problem
    7/11/2008Sold--
    Source: Cheyenne BOR #38215 Report a problem

    Public tax history

    YearProperty taxesTax assessment
    2025$2,180 -48.4%$30,904 -48.2%
    2024$4,222 -0.2%$59,712 -0.2%
    2023$4,230 +5.3%$59,823 +7.5%
    2022$4,018 +18.1%$55,673 +18.3%
    2021$3,404 +2.8%$47,052 +2.5%
    2020$3,312 +3.9%$45,910 +4%
    2019$3,186 +4.2%$44,133 +3.2%
    2018$3,057 -1.3%$42,745 -0.4%
    2017$3,097 -2.1%$42,906 -2.1%
    2016$3,163 $43,804 +10.1%
    2015$3,163 +10.5%$39,776 +1.1%
    2014$2,861 $39,357 +1.6%
    2013-- $38,731 +2.8%
    2012-- $37,693 +0.4%
    2011-- $37,530 -1.5%
    2010-- $38,113 +15.3%
    2009-- $33,069

    Find assessor info on the county website

    Neighborhood: 82009

    Nearby schools

    GreatSchools rating
    Sell for more on Zillow
    Get a Zillow Showcase℠ listing at no additional cost and you could sell for .
    $689,600
    2% more
    +$13,792
    With Zillow Showcase(estimated)
    $703,392