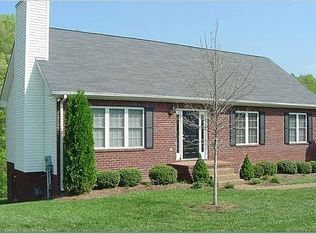
Welcome to this beautifully updated 3 bedroom 2 bath home nestled in a well- established neighborhood. This move-in-ready property features fresh interior paint, brand new carpet, and a recently installed new roof, offering peace of mind and modern comfort. Step inside to a spacious living room with vaulted ceiling that creates an open and airy feel-perfect for relaxing or entertaining. The large eat in kitchen has been tastefully refreshed with remodeled cabinets, providing both style and functionality. The primary suite is a true retreat, showcasing an elegant tray ceiling,a generous walk-in-closet,and a private en-suite bath. Two additional bedrooms offer flexibility for family,or guests,or a home office. Enjoy outdoor living year round with a covered porch, and a bright sunroom- ideal for morning coffee or unwinding in the evening. Large storage building outside perfect for studio, or workshop and extra storage. This home combines thoughtful updates with timeless features in a desirable location. Don't miss your opportunity to make it yours. This home is being sold "AS IS" and to settle an estate.
Closed
Zillow last checked:
Listing updated:
Bought with:
Holly Black, 318541
Keller Williams Realty Nashville/Franklin
Source: RealTracs MLS as distributed by MLS GRID,MLS#: 3170672
Price history
| Date | Event | Price |
|---|---|---|
| 7/24/2026 | Sold | $389,900$247/sqft |
Source:  RealTracs MLS as distributed by MLS GRID #3170672 Report a problem RealTracs MLS as distributed by MLS GRID #3170672 Report a problem | ||
| 6/27/2026 | Pending sale | $389,900$247/sqft |
Source: RealTracs MLS as distributed by MLS GRID #3170672 Report a problem | ||
| 6/18/2026 | Price change | $389,900-2.5%$247/sqft |
Source: RealTracs MLS as distributed by MLS GRID #3170672 Report a problem | ||
| 5/27/2026 | Price change | $399,900-3.6%$253/sqft |
Source: RealTracs MLS as distributed by MLS GRID #3170672 Report a problem | ||
| 5/14/2026 | Price change | $414,900-2.4%$263/sqft |
Source: RealTracs MLS as distributed by MLS GRID #3170672 Report a problem | ||
| 5/1/2026 | Price change | $424,900-2.8%$269/sqft |
Source: RealTracs MLS as distributed by MLS GRID #3170672 Report a problem | ||
| 4/9/2026 | Listed for sale | $437,000+149.7%$277/sqft |
Source: RealTracs MLS as distributed by MLS GRID #3170672 Report a problem | ||
| 3/7/2008 | Sold | $175,000+15.6%$111/sqft |
Source: Public Record Report a problem | ||
| 6/7/2001 | Sold | $151,400$96/sqft |
Source: Public Record Report a problem | ||
Nearby homes
Get a cash offer in 3 minutes
Find out how much your home could sell for in as little as 3 minutes with a no-obligation cash offer.
Estimated market value
$390,500
