Welcome to this spacious 3-bedroom, 2-bathroom home located in the highly desirable gated community of Waterford Estates. Offering 2,970 sq. ft. of living space, this home is designed for both comfort and entertaining. New roof in 2023 with a 5-year warranty on workmanship and labor. Step inside and enjoy the open-concept layout where the great room, kitchen, and breakfast nook flow seamlessly together, creating the perfect gathering space for family and friends. The split-bedroom floor plan ensures privacy, featuring an oversized owner’s suite complete with a large walk-in closet to accommodate all your storage needs. One of the best parts of this home is its prime location—steps away from the community’s large resort-style pool, making it feel like you have your very own private pool without the maintenance! Living in Waterford Estates means enjoying an active and social lifestyle. Residents have access to an impressive list of amenities, including a fitness center, billiards, two heated pools, an amenity center, pickleball, bocce ball, and numerous sidewalks for walking, jogging, and taking a stroll with your fur baby. You will enjoy plenty of neighborhood gatherings where you’ll quickly make new friends. This home combines size, convenience, and community all in one—don’t miss your chance to live in one of Punta Gorda’s most popular neighborhoods! Quality furnishings are optional, making this a turnkey opportunity. Home Warranty for one year included with purchase. Punta Gorda, the best-kept secret in Southwest Florida, features lots of shops, dining, easy access to I-75, and just across the bridge into Port Charlotte is Hwy 41 (Tamiami Trail).
Sold for $325,000
$325,000
7500 MIKASA DRIVE, PUNTA GORDA, FL 33950
3beds
2,339sqft
Single Family Residence
Built in 2018
9,615 Square Feet Lot
$322,300 Zestimate®
$139/sqft
$2,768 Estimated rent
Home value
$322,300
$290,000 - $358,000
$2,768/mo
Zestimate® history
Owner options
List your home for rent
$2,768/mo
Rent Zestimate®
Find your next renter with Zillow Rental Manager. Plus, with online applications, you can quickly screen prospective tenants – for free.
$2,768/mo
Rent Zestimate®
Refinance and save
$2,416/mo
Est. payment
Refinancing to a lower rate could help reduce your monthly payments and save thousands over the life of the loan.
$2,416/mo
Est. payment
Explore your selling options
Work with a Zillow partner agent
Leverage their expertise and Zillow's premium Showcase listings to get your home seen by more buyers.
Get startedList with your own agent
Get your home in front of millions of buyers by listing it on Zillow.
Learn how to do itSell it yourself
Take full control of how buyers see your home on Zillow by listing For Sale by Owner (FSBO).
List your homeWhat's special
Resort-style poolGreat roomTwo heated poolsOpen-concept layoutBreakfast nookSplit-bedroom floor planLarge walk-in closet
Zillow last checked:
Listing updated:
Listed by:
Sam Mattoni 239-220-0876,
COLDWELL BANKER SUNSTAR REALTY 941-575-2502,
Helen Mattoni 239-410-4431,
COLDWELL BANKER SUNSTAR REALTY
Bought with:
Chris McMillan, 673566
MARINA PARK REALTY LLC
Source: Stellar MLS,MLS#: C7514095 Originating MLS: Port Charlotte
Originating MLS: Port Charlotte
Facts & features
Interior
Bedrooms & bathrooms
- Bedrooms: 3
- Bathrooms: 2
- Full bathrooms: 2
Primary bedroom
- Features: Walk-In Closet(s)
- Level: First
- Area: 208 Square Feet
- Dimensions: 16x13
Bedroom 2
- Features: Built-in Closet
- Level: First
- Area: 110 Square Feet
- Dimensions: 11x10
Bedroom 3
- Features: Ceiling Fan(s), Built-in Closet
- Level: First
- Area: 110 Square Feet
- Dimensions: 11x10
Balcony porch lanai
- Features: Ceiling Fan(s)
- Level: First
- Area: 152 Square Feet
- Dimensions: 19x8
Dinette
- Level: First
- Area: 104 Square Feet
- Dimensions: 13x8
Dining room
- Level: First
- Area: 140 Square Feet
- Dimensions: 14x10
Kitchen
- Level: First
- Area: 196 Square Feet
- Dimensions: 14x14
Living room
- Features: Ceiling Fan(s)
- Level: First
- Area: 460 Square Feet
- Dimensions: 20x23
Heating
- Central, Electric
Cooling
- Central Air
Appliances
- Included: Dishwasher, Disposal, Dryer, Electric Water Heater, Ice Maker, Microwave, Range, Refrigerator, Washer
- Laundry: Electric Dryer Hookup, Inside, Laundry Room, Washer Hookup
Features
- Ceiling Fan(s), Eating Space In Kitchen, Kitchen/Family Room Combo, Open Floorplan, Walk-In Closet(s)
- Flooring: Carpet, Ceramic Tile
- Windows: Window Treatments, Hurricane Shutters
- Has fireplace: No
- Common walls with other units/homes: Corner Unit
Interior area
- Total structure area: 2,970
- Total interior livable area: 2,339 sqft
Property
Parking
- Total spaces: 2
- Parking features: Garage - Attached
- Attached garage spaces: 2
Features
- Levels: One
- Stories: 1
- Patio & porch: Covered, Rear Porch, Screened
Lot
- Size: 9,615 Square Feet
- Features: Corner Lot, Sidewalk
- Residential vegetation: Mature Landscaping
Details
- Parcel number: 412308431001
- Special conditions: None
Construction
Type & style
- Home type: SingleFamily
- Architectural style: Florida
- Property subtype: Single Family Residence
Materials
- Block, Stucco
- Foundation: Slab
- Roof: Shingle
Condition
- New construction: No
- Year built: 2018
Details
- Warranty included: Yes
Utilities & green energy
- Sewer: Public Sewer
- Water: Canal/Lake For Irrigation, Public
- Utilities for property: Cable Connected, Electricity Connected, Sewer Connected, Sprinkler Recycled, Street Lights, Water Connected
Community & HOA
Community
- Features: Buyer Approval Required, Clubhouse, Community Mailbox, Deed Restrictions, Fitness Center, Gated Community - No Guard, Golf Carts OK, Irrigation-Reclaimed Water, Pool, Sidewalks
- Pet fee: $0 monthly
- Subdivision: WATERFORD ESTATES
HOA
- Has HOA: Yes
- Amenities included: Clubhouse, Fence Restrictions, Fitness Center, Gated, Lobby Key Required, Pickleball Court(s), Playground, Pool
- Services included: Community Pool, Reserve Fund, Maintenance Grounds, Pool Maintenance, Private Road
- HOA fee: $222 monthly
- HOA name: Ana Shapiro
- Second HOA name: Waterford Estates
Location
- Region: Punta Gorda
Financial & listing details
- Price per square foot: $139/sqft
- Tax assessed value: $397,654
- Annual tax amount: $6,987
- Date on market: 9/1/2025
- Cumulative days on market: 45 days
- Listing terms: Cash,Conventional,FHA,VA Loan
- Ownership: Fee Simple
- Total actual rent: 0
- Electric utility on property: Yes
- Road surface type: Paved, Asphalt
Price history
| Date | Event | Price |
|---|---|---|
| 11/18/2025 | Sold | $325,000-1.5%$139/sqft |
Source:  Stellar MLS #C7514095 Report a problem Stellar MLS #C7514095 Report a problem | ||
| 10/16/2025 | Pending sale | $329,900$141/sqft |
Source: Stellar MLS #C7514095 Report a problem | ||
| 9/1/2025 | Listed for sale | $329,900-7.1%$141/sqft |
Source: Stellar MLS #C7514095 Report a problem | ||
| 5/2/2025 | Listing removed | $355,000$152/sqft |
Source: Stellar MLS #C7490788 Report a problem | ||
| 3/30/2025 | Price change | $355,000-6.1%$152/sqft |
Source: Stellar MLS #C7490788 Report a problem | ||
| 2/6/2025 | Price change | $378,000-4.3%$162/sqft |
Source: Stellar MLS #C7490788 Report a problem | ||
| 1/13/2025 | Price change | $395,000-7.1%$169/sqft |
Source: Stellar MLS #C7490788 Report a problem | ||
| 5/11/2024 | Price change | $425,000-5.5%$182/sqft |
Source: Stellar MLS #C7490788 Report a problem | ||
| 4/11/2024 | Listed for sale | $449,900+79.3%$192/sqft |
Source: Stellar MLS #C7490788 Report a problem | ||
| 9/24/2018 | Sold | $250,900-97.9%$107/sqft |
Source: Public Record Report a problem | ||
| 12/20/2010 | Sold | $12,084,600$5,167/sqft |
Source: Public Record Report a problem | ||
Public tax history
| Year | Property taxes | Tax assessment |
|---|---|---|
| 2025 | $7,017 +0.4% | $332,926 +10% |
| 2024 | $6,987 +0.4% | $302,660 +10% |
| 2023 | $6,959 +16.8% | $275,145 +10% |
| 2022 | $5,956 +9.7% | $250,132 +10% |
| 2021 | $5,430 +3.9% | $227,393 +5.5% |
| 2020 | $5,229 +1.7% | $215,593 +1.9% |
| 2019 | $5,141 +291.4% | $211,578 +6698.8% |
| 2018 | $1,314 | $3,112 -81.7% |
| 2017 | $1,314 +513.3% | $17,000 +561% |
| 2016 | $214 +15.6% | $2,572 +10% |
| 2015 | $185 -0.7% | $2,338 +10% |
| 2014 | $187 +457.3% | $2,125 +10% |
| 2013 | $33 +2% | $1,932 |
| 2012 | $33 +0.9% | $1,932 |
| 2011 | $33 -23.3% | $1,932 -22% |
| 2010 | $42 -36.6% | $2,478 -41% |
| 2009 | $67 | $4,202 |
Find assessor info on the county website
Neighborhood: 33950
Nearby homes
- $412,6004 bd2 ba1.8k sqft7508 Mikasa Dr, Punta Gorda, FL 33950Off Market
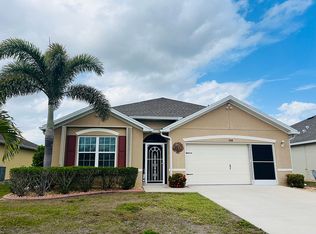
- $368,9004 bd2 ba1.8k sqft7492 Mikasa Dr, Punta Gorda, FL 33950For Sale
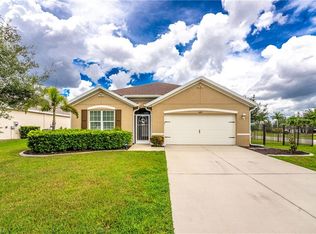
- $337,4004 bd2 ba2.3k sqft7516 Mikasa Dr, Punta Gorda, FL 33950Off Market

- $326,2003 bd2 ba2.1k sqft7524 Mikasa Dr, Punta Gorda, FL 33950Off Market
- $385,0004 bd2 ba2k sqft7501 Mikasa Dr, Punta Gorda, FL 33950Sold
- $362,8003 bd2 ba1.6k sqft7484 Mikasa Dr, Punta Gorda, FL 33950Off Market
- $296,8004 bd2 ba1.8k sqft7493 Mikasa, Punta Gorda, FL 33950Off Market
- $313,5004 bd2 ba1.8k sqft7509 Mikasa Dr, Punta Gorda, FL 33950Off Market
Nearby schools
GreatSchools rating
- 8/10Sallie Jones Elementary SchoolGrades: PK-5Distance: 1.1 mi
- 4/10Punta Gorda Middle SchoolGrades: 6-8Distance: 0.7 mi
- 5/10Charlotte High SchoolGrades: 9-12Distance: 0.8 mi
Schools provided by the listing agent
- Elementary: Sallie Jones Elementary
- Middle: Punta Gorda Middle
- High: Charlotte High
Source: Stellar MLS. This data may not be complete. We recommend contacting the local school district to confirm school assignments for this home.
Get a cash offer in 3 minutes
Find out how much your home could sell for in as little as 3 minutes with a no-obligation cash offer.
Estimated market value
$322,300
Get a cash offer in 3 minutes
Find out how much your home could sell for in as little as 3 minutes with a no-obligation cash offer.
Estimated market value
$322,300
- Florida
- Charlotte County
- Punta Gorda
- 33950
- 7500 MIKASA DRIVE
Nearby cities
Nearby zip codes
Other Punta Gorda Topics
