THIS ONE WILL IMPRESS EVEN THE PICKIEST!! COMPLETELY REMODELED RANCH ON NEARLY 1 ACRE STUNNING LOT
WITH ZERO ENTRY DRIVEWAY! HARD TO FIND ENERGY EFFICIENT EARTH CONTACT HOME! All new flooring and paint
throughout, NEW AC, skylights, lights, fans, (2) electrical panels, (2) garage door openers, appliances including washer
and dryer, Nest security camera and front and back door! New entry way and open floor plan with completely remodeled
kitchen featuring quartz counters, backsplash and stainless appliances with double ovens! Huge family room with floor to
ceiling brick fireplace and wall of windows. Custom pantry was added to laundry room. Beautifully updated master
bathroom with double vanity, walk in shower, soaker tub and walk in closet. Secondary bedrooms adjoined with updated
Jack & Jill bathroom and walk in closets. Huge 3 car garage with over 1,000 square feet (workshop space/lift capabilities
etc.). Handicap accessible opportunity..Highly desired Park Hill School District! Close to highways and shopping!
Sold
Price Unknown
7500 N Amity Ave, Kansas City, MO 64152
3beds
2,248sqft
Single Family Residence
Built in 1988
0.94 Acres Lot
$542,900 Zestimate®
$--/sqft
$2,400 Estimated rent
Home value
$542,900
$483,000 - $608,000
$2,400/mo
Zestimate® history
Owner options
List your home for rent
$2,400/mo
Rent Zestimate®
Find your next renter with Zillow Rental Manager. Plus, with online applications, you can quickly screen prospective tenants – for free.
$2,400/mo
Rent Zestimate®
Refinance and save
Refinancing to a lower rate could help reduce your monthly payments and save thousands over the life of the loan.
Explore your selling options
Work with a Zillow partner agent
Leverage their expertise and Zillow's premium Showcase listings to get your home seen by more buyers.
Get startedList with your own agent
Get your home in front of millions of buyers by listing it on Zillow.
Learn how to do itSell it yourself
Take full control of how buyers see your home on Zillow by listing For Sale by Owner (FSBO).
List your homeWhat's special
Zillow last checked:
Listing updated:
Listed by:
Bryan Huff 913-907-0760,
Keller Williams Realty Partners Inc.
Bought with:
Kathy Pecha, 1999092799
Platinum Realty LLC
Source: Heartland MLS as distributed by MLS GRID,MLS#: 2527856
Facts & features
Interior
Bedrooms & bathrooms
- Bedrooms: 3
- Bathrooms: 2
- Full bathrooms: 2
Primary bedroom
- Level: First
Bedroom 2
- Features: Walk-In Closet(s)
- Level: First
Bedroom 3
- Features: Walk-In Closet(s)
- Level: First
Primary bathroom
- Features: Double Vanity
- Level: First
Bathroom 2
- Features: Walk-In Closet(s)
- Level: First
Dining room
- Level: First
Great room
- Level: First
Kitchen
- Features: Pantry, Walk-In Closet(s)
- Level: First
Laundry
- Level: First
Heating
- Heat Pump, Wood Stove
Cooling
- Heat Pump
Appliances
- Included: Cooktop, Dishwasher, Disposal, Double Oven, Microwave, Stainless Steel Appliance(s)
- Laundry: Laundry Room, Main Level
Features
- Ceiling Fan(s), Smart Thermostat, Vaulted Ceiling(s), Walk-In Closet(s)
- Flooring: Tile, Wood
- Windows: Skylight(s)
- Basement: Slab
- Number of fireplaces: 1
- Fireplace features: Great Room
Interior area
- Total structure area: 2,248
- Total interior livable area: 2,248 sqft
- Finished area above ground: 2,248
- Finished area below ground: 0
Property
Parking
- Total spaces: 3
- Parking features: Attached, Built-In, Garage Faces Front
- Attached garage spaces: 3
Features
- Patio & porch: Patio
- Exterior features: Fire Pit
- Fencing: Metal
Lot
- Size: 0.94 Acres
- Features: Corner Lot, Estate Lot, Level
Details
- Parcel number: 206014300015010000
Construction
Type & style
- Home type: SingleFamily
- Architectural style: Other
- Property subtype: Single Family Residence
Materials
- Frame
- Roof: Composition
Condition
- Year built: 1988
Details
- Builder name: Croasdale-Moore
Utilities & green energy
- Sewer: Public Sewer
- Water: Public
Community & HOA
Community
- Subdivision: Shelter Haven
HOA
- Has HOA: No
Location
- Region: Kansas City
Financial & listing details
- Tax assessed value: $344,918
- Annual tax amount: $4,875
- Date on market: 1/30/2025
- Listing terms: Cash,Conventional,FHA,VA Loan
- Ownership: Private
- Road surface type: Paved
Price history
| Date | Event | Price |
|---|---|---|
| 4/28/2025 | Sold | -- |
Source:  Heartland MLS as distributed by MLS GRID #2527856 Report a problem Heartland MLS as distributed by MLS GRID #2527856 Report a problem | ||
| 3/31/2025 | Pending sale | $575,000$256/sqft |
Source: Heartland MLS as distributed by MLS GRID #2527856 Report a problem | ||
| 1/30/2025 | Price change | $575,000-3.4%$256/sqft |
Source: Heartland MLS as distributed by MLS GRID #2527856 Report a problem | ||
| 1/17/2025 | Listed for sale | $595,000$265/sqft |
Source: Heartland MLS as distributed by MLS GRID #2521959 Report a problem | ||
| 12/12/2024 | Listing removed | $595,000$265/sqft |
Source: Heartland MLS as distributed by MLS GRID #2521959 Report a problem | ||
| 12/4/2024 | Listed for sale | $595,000+70%$265/sqft |
Source: Heartland MLS as distributed by MLS GRID #2521959 Report a problem | ||
| 6/28/2023 | Sold | -- |
Source: Heartland MLS as distributed by MLS GRID #2437910 Report a problem | ||
| 6/11/2023 | Pending sale | $350,000$156/sqft |
Source: Heartland MLS as distributed by MLS GRID #2437910 Report a problem | ||
| 6/9/2023 | Listed for sale | $350,000$156/sqft |
Source: Heartland MLS as distributed by MLS GRID #2437910 Report a problem | ||
Public tax history
| Year | Property taxes | Tax assessment |
|---|---|---|
| 2025 | $5,463 +12.1% | $65,535 |
| 2024 | $4,875 -0.2% | $65,535 |
| 2023 | $4,888 +13% | $65,535 +14.5% |
| 2022 | $4,324 -0.4% | $57,236 |
| 2021 | $4,339 +10.8% | $57,236 +13.3% |
| 2020 | $3,917 | $50,537 |
| 2018 | -- | $50,537 |
| 2017 | $3,948 -1.6% | $50,537 |
| 2016 | $4,013 -0.5% | $50,537 |
| 2015 | $4,032 +3% | $50,537 |
| 2013 | $3,915 | $50,537 |
| 2012 | -- | $50,537 |
| 2011 | -- | $50,537 |
| 2010 | -- | $50,537 |
| 2009 | -- | $50,537 |
Find assessor info on the county website
Neighborhood: 64152
Nearby homes
- $377,0003 bd1 ba1.8k sqft7327 NW Katie Cir, Kansas City, MO 64152Off Market
- $399,0003 bd2 ba1.8k sqft7325 NW Katie Cir, Kansas City, MO 64152Off Market
- $499,4003 bd2 ba2.7k sqft7510 N Amity Ct, Kansas City, MO 64152Off Market
- $--3 bd2 ba2.1k sqft7329 NW Katie Cir, Kansas City, MO 64152Sold
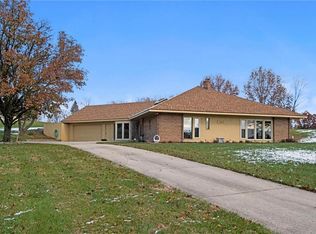
- $539,8003 bd2 ba2.8k sqft7520 N Amity Ct, Parkville, MO 64152Off Market
- $426,8004 bd2 ba2.1k sqft7321 NW Katie Cir, Parkville, MO 64152Off Market
- $737,0005 bd4 ba2.7k sqft7550 N Amity St, Parkville, MO 64152Off Market
- $434,9003 bd2 ba2k sqft7502 N Amity Ct, Parkville, MO 64152Off Market
Nearby schools
GreatSchools rating
- 8/10Graden Elementary SchoolGrades: K-5Distance: 1.2 mi
- 8/10Lakeview Middle SchoolGrades: 6-8Distance: 2 mi
- 8/10Park Hill South High SchoolGrades: 9-12Distance: 4.9 mi
Get a cash offer in 3 minutes
Find out how much your home could sell for in as little as 3 minutes with a no-obligation cash offer.
Estimated market value
$542,900
Get a cash offer in 3 minutes
Find out how much your home could sell for in as little as 3 minutes with a no-obligation cash offer.
Estimated market value
$542,900
- Missouri
- Platte County
- Kansas City
- 64152
- 7500 N Amity Ave
Nearby cities
Nearby zip codes
Other Kansas City Topics
