Beautifully designed single-story home with a custom feel, elegant finishes, and a truly unique layout. Thoughtfully designed with the primary suite set privately opposite the additional bedrooms, this four-bedroom home plus dedicated office offers ideal separation and functionality.The spacious living room opens seamlessly to the kitchen and dining area, creating an inviting space for everyday living and entertaining. Designer accents throughout add warmth and character, elevating every room with a refined touch.Step outside to an incredible setting — the home and backyard sit on approximately half an acre, with an additional half acre directly across the way, preserving your view and ensuring no future building in front of the home. A stunning mature white oak tree anchors the backyard, creating a picturesque focal point and natural shade for the expansive entertainer’s patio. With generous covered seating areas and room to gather, this outdoor space was made for hosting.?A three-car garage, gated dedicated RV parking, and sprawling one-acre property provide both privacy and versatility. A rare opportunity to own a beautifully crafted home in a setting that feels peaceful, private, and truly special.
Sold
$860,000
7500 NE 211th Cir, Battle Ground, WA 98604
4beds
2,478sqft
Residential, Single Family Residence
Built in 2019
1 Acres Lot
$864,800 Zestimate®
$347/sqft
$3,676 Estimated rent
Home value
$864,800
$822,000 - $908,000
$3,676/mo
Zestimate® history
Owner options
List your home for rent
$3,676/mo
Rent Zestimate®
Find your next renter with Zillow Rental Manager. Plus, with online applications, you can quickly screen prospective tenants – for free.
$3,676/mo
Rent Zestimate®
Refinance and save
$5,281/mo
Est. payment
Refinancing to a lower rate could help reduce your monthly payments and save thousands over the life of the loan.
$5,281/mo
Est. payment
Explore your selling options
Work with a Zillow partner agent
Leverage their expertise and Zillow's premium Showcase listings to get your home seen by more buyers.
Get startedList with your own agent
Get your home in front of millions of buyers by listing it on Zillow.
Learn how to do itSell it yourself
Take full control of how buyers see your home on Zillow by listing For Sale by Owner (FSBO).
List your homeWhat's special
Gated dedicated rv parkingCustom feelThree-car garageElegant finishesTruly unique layoutBeautifully designed single-story homeSprawling one-acre property
Zillow last checked:
Listing updated:
Listed by:
Heather Muscarella 480-233-9654,
Premiere Property Group, LLC
Bought with:
Steven Romig, 25422
Prime Realty NW
Source: RMLS (OR),MLS#: 546173255
Facts & features
Interior
Bedrooms & bathrooms
- Bedrooms: 4
- Bathrooms: 3
- Full bathrooms: 2
- Partial bathrooms: 1
- Main level bathrooms: 3
Rooms
- Room types: Bedroom 4, Den, Bedroom 2, Bedroom 3, Dining Room, Family Room, Kitchen, Living Room, Primary Bedroom
Primary bedroom
- Features: Bathroom, Coved, Soaking Tub, Walkin Closet, Walkin Shower
- Level: Main
Bedroom 2
- Features: Wallto Wall Carpet
- Level: Main
Bedroom 3
- Features: Wallto Wall Carpet
- Level: Main
Bedroom 4
- Features: Wallto Wall Carpet
- Level: Main
Dining room
- Level: Main
Kitchen
- Features: Builtin Range, Dishwasher, Island, Microwave, Pantry, Builtin Oven, Quartz
- Level: Main
Living room
- Features: Fireplace, Laminate Flooring
- Level: Main
Heating
- Forced Air, Fireplace(s)
Cooling
- Central Air
Appliances
- Included: Built In Oven, Built-In Range, Dishwasher, Microwave, Plumbed For Ice Maker, Stainless Steel Appliance(s), Gas Water Heater, Tankless Water Heater
Features
- Kitchen Island, Pantry, Quartz, Bathroom, Coved, Soaking Tub, Walk-In Closet(s), Walkin Shower
- Flooring: Laminate, Wall to Wall Carpet
- Windows: Double Pane Windows
- Basement: Crawl Space
- Number of fireplaces: 1
- Fireplace features: Gas
Interior area
- Total structure area: 2,478
- Total interior livable area: 2,478 sqft
Property
Parking
- Total spaces: 3
- Parking features: Driveway, RV Access/Parking, Attached
- Attached garage spaces: 3
- Has uncovered spaces: Yes
Accessibility
- Accessibility features: One Level, Accessibility
Features
- Levels: One
- Stories: 1
- Patio & porch: Covered Patio
- Exterior features: Yard
- Fencing: Fenced
- Has view: Yes
- View description: Territorial
Lot
- Size: 1 Acres
- Features: Level, Acres 1 to 3
Details
- Additional structures: RVParking
- Parcel number: 986040207
- Zoning: R-1
Construction
Type & style
- Home type: SingleFamily
- Architectural style: Ranch
- Property subtype: Residential, Single Family Residence
Materials
- Cement Siding
- Foundation: Concrete Perimeter
- Roof: Composition
Condition
- Resale
- New construction: No
- Year built: 2019
Utilities & green energy
- Gas: Gas
- Sewer: Septic Tank
- Water: Public
Community & HOA
HOA
- Has HOA: No
- HOA fee: $75 annually
Location
- Region: Battle Ground
Financial & listing details
- Price per square foot: $347/sqft
- Tax assessed value: $761,252
- Annual tax amount: $6,648
- Date on market: 2/27/2026
- Cumulative days on market: 21 days
- Listing terms: Cash,Conventional
- Road surface type: Paved
Price history
| Date | Event | Price |
|---|---|---|
| 4/24/2026 | Sold | $860,000-4.4%$347/sqft |
Source:  RMLS (OR) #546173255 Report a problem RMLS (OR) #546173255 Report a problem | ||
| 3/21/2026 | Pending sale | $900,000$363/sqft |
Source: RMLS (OR) #546173255 Report a problem | ||
| 2/27/2026 | Listed for sale | $900,000+50%$363/sqft |
Source: RMLS (OR) #546173255 Report a problem | ||
| 12/3/2019 | Listing removed | $599,900$242/sqft |
Source: Coldwell Banker Bain #19422950 Report a problem | ||
| 12/3/2019 | Listed for sale | $599,900+0.2%$242/sqft |
Source: Coldwell Banker Bain #19422950 Report a problem | ||
| 11/27/2019 | Sold | $599,000-0.2%$242/sqft |
Source: RMLS (OR) #19422950 Report a problem | ||
| 10/9/2019 | Pending sale | $599,900$242/sqft |
Source: Coldwell Banker Bain #19422950 Report a problem | ||
| 9/26/2019 | Price change | $599,900-1.6%$242/sqft |
Source: Coldwell Banker Bain #19422950 Report a problem | ||
| 7/17/2019 | Listed for sale | $609,900$246/sqft |
Source: Coldwell Banker Bain #19422950 Report a problem | ||
Public tax history
| Year | Property taxes | Tax assessment |
|---|---|---|
| 2024 | $6,648 +9.1% | $761,252 -2.7% |
| 2023 | $6,094 +1.4% | $782,391 +6.8% |
| 2022 | $6,008 +5.3% | $732,774 +11.8% |
| 2021 | $5,706 +0.8% | $655,569 +15.4% |
| 2020 | $5,658 | $567,898 +2.8% |
| 2019 | $5,658 +324.9% | $552,300 +268.2% |
| 2018 | $1,332 -23.6% | $150,000 |
| 2017 | $1,742 | $150,000 |
Find assessor info on the county website
Neighborhood: 98604
Nearby homes
- $670,8003 bd3 ba3.3k sqft7510 NE 244th Cir, Battle Ground, WA 98604Off Market
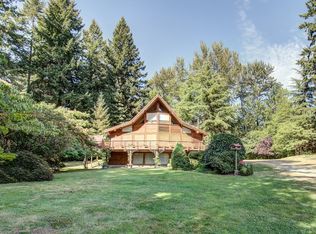
- $481,5002 bd1 ba1.4k sqft24501 NE 72nd Ave, Battle Ground, WA 98604Off Market
- $877,9003 bd2 ba1.6k sqft7410 NE 239th St, Battle Ground, WA 98604Off Market

- $675,0003 bd2 ba2.2k sqft24609 NE 74th Ct, Battle Ground, WA 98604Sold

- $632,0002 bd1 ba976 sqft24601 NE 72nd Ave, Battle Ground, WA 98604Off Market
- $760,8003 bd2 ba1.9k sqft24309 NE 72nd Ave, Battle Ground, WA 98604Off Market
- $490,00010 AcresNE 72nd Ave, Battle Ground, WA 98604Sold
- $468,0003 bd2 ba1.6k sqft24615 NE 74th Ct, Battle Ground, WA 98604Off Market
Nearby schools
GreatSchools rating
- 5/10Daybreak Primary SchoolGrades: PK-4Distance: 1.8 mi
- 6/10Daybreak Middle SchoolGrades: 5-8Distance: 1.8 mi
- 5/10Prairie High SchoolGrades: 9-12Distance: 6.8 mi
Schools provided by the listing agent
- Elementary: Maple Grove
- Middle: Daybreak
- High: Prairie
Source: RMLS (OR). This data may not be complete. We recommend contacting the local school district to confirm school assignments for this home.
Get a cash offer in 3 minutes
Find out how much your home could sell for in as little as 3 minutes with a no-obligation cash offer.
Estimated market value
$864,800
Get a cash offer in 3 minutes
Find out how much your home could sell for in as little as 3 minutes with a no-obligation cash offer.
Estimated market value
$864,800
- Washington
- Clark County
- Battle Ground
- 98604
- 7500 NE 211th Cir
Nearby cities
Nearby zip codes
Other Battle Ground Topics
