COUNTRY ESTATE DREAMS DO COME TRUE!
Prepare to be amazed by this extraordinary 5-bedroom estate property that offers the perfect blend of luxury, comfort, recreation, and privacy! From the stunning granite kitchen to the private 1st floor in-law quarters, this home has so much to offer!
The flexible floor plan is filled with natural light, a spectacular sunroom welcomes the outdoors in, and a beautifully finished lower level with outrageous media room complete with a secret room worthy of Batman himself! You have to see it to believe it!!!
Step outside and discover your own private resort! The breathtaking inground pool is surrounded by over-the-top professional landscaping, goldfish pond and pergola, creating a vacation-like setting you’ll never want to leave. Whether entertaining friends or enjoying a quiet evening under the stars, this backyard paradise delivers.
Need space for horses, hobbies, toys, or a home business? The impressive 36’ x 50’ barn/outbuilding offers endless possibilities. Situated on 2.85 picturesque acres, there’s even an additional 3.63 acres available for $75,000, allowing you to create the ultimate private retreat and secure your very own Ponderosa.
Opportunities like this are incredibly rare—luxury, land, privacy, and amenities all wrapped into one unforgettable property!
Active
Price cut: $10K (7/27)
$739,900
7500 Norton Ave, Clinton, NY 13323
5beds
3,736sqft
Single Family Residence
Built in 1981
2.85 Acres Lot
$-- Zestimate®
$198/sqft
$-- HOA
What's special
Goldfish pondBeautifully finished lower levelBreathtaking inground poolOver-the-top professional landscapingOutrageous media roomStunning granite kitchen
- 84 days
- 861
- 42
Zillow last checked:
Listing updated:
Listed by:
Coldwell Banker Sexton Real Estate 315-853-3535,
Mary B. Combs 315-853-3535
Source: NYSAMLSs,MLS#: S1689086 Originating MLS: Mohawk Valley
Originating MLS: Mohawk ValleyFacts & features
Interior
Bedrooms & bathrooms
- Bedrooms: 5
- Bathrooms: 4
- Full bathrooms: 3
- 1/2 bathrooms: 1
- Main level bathrooms: 2
- Main level bedrooms: 1
Bedroom 1
- Level: First
- Dimensions: 13.00 x 25.00
Bedroom 2
- Level: Second
- Dimensions: 14.00 x 20.00
Bedroom 3
- Level: Second
- Dimensions: 12.00 x 14.00
Bedroom 4
- Level: Second
- Dimensions: 12.00 x 12.00
Bedroom 5
- Level: Second
- Dimensions: 10.00 x 13.00
Basement
- Level: Basement
Dining room
- Level: First
- Dimensions: 11.00 x 15.00
Family room
- Level: First
- Dimensions: 16.00 x 22.00
Kitchen
- Level: First
- Dimensions: 13.00 x 20.00
Laundry
- Level: First
Media room
- Level: Basement
Other
- Level: First
Other
- Level: Basement
Heating
- Gas
Cooling
- Central Air
Appliances
- Included: Dryer, Dishwasher, Electric Cooktop, Electric Oven, Electric Range, Refrigerator, Tankless Water Heater, Washer, Humidifier, Water Softener Owned
- Laundry: Main Level
Features
- Ceiling Fan(s), Den, Separate/Formal Dining Room, Entrance Foyer, Eat-in Kitchen, Kitchen Island, Kitchen/Family Room Combo, See Remarks, Sliding Glass Door(s), Solid Surface Counters, In-Law Floorplan, Bath in Primary Bedroom, Main Level Primary
- Flooring: Hardwood, Tile, Varies
- Doors: Sliding Doors
- Windows: Thermal Windows
- Basement: Full,Finished
- Number of fireplaces: 1
Interior area
- Total structure area: 3,736
- Total interior livable area: 3,736 sqft
Video & virtual tour
Property
Parking
- Total spaces: 2
- Parking features: Attached, Garage, Garage Door Opener
- Attached garage spaces: 2
Features
- Levels: Two
- Stories: 2
- Patio & porch: Deck, Patio
- Exterior features: Blacktop Driveway, Deck, Fence, Pool, Patio, Private Yard, See Remarks
- Pool features: In Ground
- Fencing: Partial
Lot
- Size: 2.85 Acres
- Dimensions: 361 x 556
- Features: Rectangular, Rectangular Lot, Residential Lot
Details
- Additional structures: Barn(s), Outbuilding
- Parcel number: 30408933700000010190030000
- Special conditions: Standard
Construction
Type & style
- Home type: SingleFamily
- Architectural style: Colonial
- Property subtype: Single Family Residence
Materials
- Blown-In Insulation, Brick, Vinyl Siding
- Foundation: Poured
- Roof: Architectural,Shingle
Condition
- Resale
- Year built: 1981
Utilities & green energy
- Electric: Circuit Breakers
- Sewer: Septic Tank
- Water: Well
- Utilities for property: Cable Available, Electricity Connected, High Speed Internet Available
Community & HOA
Community
- Security: Security System Owned
Location
- Region: Clinton
Financial & listing details
- Price per square foot: $198/sqft
- Tax assessed value: $200,000
- Annual tax amount: $13,281
- Date on market: 6/11/2026
- Listing terms: Cash,Conventional,FHA,VA Loan
Estimated market value
Not available
Estimated sales range
Not available
Not available
Price history
| Date | Event | Price |
|---|---|---|
| 7/27/2026 | Price change | $739,900-1.3%$198/sqft |
Source:  NYSAMLSs #S1689086 Report a problem NYSAMLSs #S1689086 Report a problem | ||
| 7/9/2026 | Price change | $749,900-3.2%$201/sqft |
Source: NYSAMLSs #S1689086 Report a problem | ||
| 6/11/2026 | Listed for sale | $774,900+158.4%$207/sqft |
Source: NYSAMLSs #S1689086 Report a problem | ||
| 7/21/2003 | Sold | $299,900+18.8%$80/sqft |
Source: Public Record Report a problem | ||
| 7/16/1998 | Sold | $252,500$68/sqft |
Source: Public Record Report a problem | ||
Public tax history
| Year | Property taxes | Tax assessment |
|---|---|---|
| 2025 | -- | $200,000 |
| 2024 | -- | $200,000 |
| 2023 | -- | $200,000 |
| 2022 | -- | $200,000 |
| 2021 | -- | $200,000 |
| 2020 | -- | $200,000 |
| 2019 | -- | $200,000 -29.8% |
| 2018 | -- | $284,900 |
| 2017 | $15,438 | $284,900 |
| 2016 | -- | $284,900 |
| 2015 | -- | $284,900 |
| 2014 | -- | $284,900 |
| 2013 | -- | $284,900 |
| 2012 | -- | $284,900 |
| 2011 | -- | $284,900 |
| 2010 | -- | $284,900 |
| 2009 | -- | $284,900 |
| 2008 | -- | $284,900 |
| 2007 | -- | $284,900 |
| 2006 | -- | $284,900 +5.6% |
| 2005 | -- | $269,900 |
| 2004 | -- | $269,900 |
Find assessor info on the county website
Monthly payment
Climate risks
Neighborhood: 13323
Nearby schools
Schools provided by the listing agent
- District: Clinton
Source: NYSAMLSs. This data may not be complete. We recommend contacting the local school district to confirm school assignments for this home.
Similar homes
- $419,9004 bd3 ba2.7k sqft4211 Bristol Rd, Clinton, NY 13323For Sale
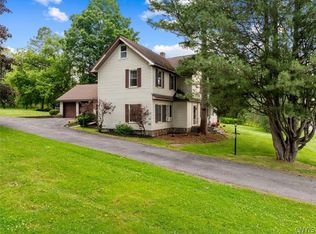
 MLS ID #S1697401, Barbara Owens, Listing by: Hunt Real Estate Era Cl. NYSAMLSs
 - $960,0005 bd4 ba5k sqft4253 Bristol Rd, Clinton, NY 13323For Sale
 MLS ID #S1700587, Michael DeRosa, Listing by: Michael DeRosa Exchange. NYSAMLSs
 - $695,0004 bd4 ba2.6k sqft32 Morgan Ln, New Hartford, NY 13413For Sale
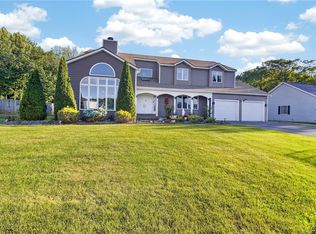 MLS ID #S1693641, Adeline G. VanDyke, Listing by: Pine to Palm Realty Group, LLC. NYSAMLSs
 - $769,9006 bd4 ba3.5k sqft68 Paris Rd, New Hartford, NY 13413For Sale
 MLS ID #S1695459, Erica Laquidara, Listing by: Hunt Real Estate ERA. NYSAMLSs
 - $689,0004 bd4 ba4.2k sqft1715 Sherman Dr, New Hartford, NY 13413For SaleMLS ID #S1705993, Santina A. Pavia, Listing by: Pavia Real Estate Residential. NYSAMLSs
- $489,9003 bd3 ba2.5k sqft129 Utica Rd, Clinton, NY 13323For SaleMLS ID #S1682063, Angelo Gaetano, Listing by: Pondras Homes & Hearth Realty LLC. NYSAMLSs
- $440,0005 bd3 ba3.7k sqft101 Sanger Ave, Waterville, NY 13480For SaleMLS ID #S1711215, Joseph A. McHarris, Listing by: Coldwell Banker Sexton Real Estate. NYSAMLSs
- $749,9003 bd4 ba3.1k sqft1322 Albany Rd, Clayville, NY 13322For SaleMLS ID #S1683475, John C. Brown, Listing by: Coldwell Banker Faith Properties. NYSAMLSs
- $599,9004 bd3 ba2.8k sqft30 Jordan Rd, New Hartford, NY 13413For SaleMLS ID #S1710099, John C. Brown, Listing by: Coldwell Banker Faith Properties. NYSAMLSs
- $415,0003 bd2 ba2.1k sqft7 Homestead Rd W, Clinton, NY 13323For SaleMLS ID #S1680517, Rosemary Talarico, Listing by: Pavia Real Estate Residential. NYSAMLSs
- $725,0006 bd3 ba2.6k sqft6457 Rock Rd, Verona, NY 13478For SaleMLS ID #S1706404, Adeline G. VanDyke, Listing by: Pine to Palm Realty Group, LLC. NYSAMLSs
- $695,0004 bd2 ba2.4k sqft641 Route 12, Waterville, NY 13480For SaleMLS ID #S1705606, Deborah A. Lemery, Listing by: Lemery Realty. NYSAMLSs
- $459,0003 bd3 ba1.9k sqft34 Williams St, Clinton, NY 13323For SaleMLS ID #S1696262, Mary B. Combs, Listing by: Coldwell Banker Sexton Real Estate. NYSAMLSs
- $699,0004 bd3 ba2.3k sqft3807 State Route 5, Frankfort, NY 13340For SaleMLS ID #S1695280, Valerie A. Duncan, Listing by: Diedrich Associates Valley Realty. NYSAMLSs
- $549,0004 bd1 ba2.2k sqft6657 Fairway Dr, Vernon, NY 13476For SaleMLS ID #S1704492, Michael S. Rahn, Listing by: Pondras Homes & Hearth Realty LLC. NYSAMLSs
- $645,0004 bd3 ba2.4k sqft64 Ironwood Rd, New Hartford, NY 13413For SaleMLS ID #S1704313, Ronald S. Stewart, Listing by: Mohawk Valley 1st Choice Realty LLC. NYSAMLSs
- $524,9007 bd3 ba3.3k sqft243 Main St, New York Mills, NY 13417For SaleMLS ID #S1683015, John C. Brown, Listing by: Coldwell Banker Faith Properties. NYSAMLSs
- $625,0004 bd3 ba2.5k sqft1695 Brewer Rd, Oneida, NY 13421For SaleMLS ID #S1704256, Alice Rinaldo, Listing by: Keller Williams Syracuse. NYSAMLSs
- $489,9004 bd3 ba2.1k sqft12 Woodberry Rd, New Hartford, NY 13413For SaleMLS ID #S1706555, Howard Whitney, Listing by: Howard Hanna Cny Inc. NYSAMLSs
- $949,9994 bd3 ba4k sqft104 Stonebridge Ct, New Hartford, NY 13413For SaleMLS ID #S1707244, John C. Brown, Listing by: Coldwell Banker Faith Properties. NYSAMLSs
