Beautifully designed and move-in–ready home built in 2022 by Ashton Woods, located on a corner lot with less neighbors and more natural light in the sought-after Urban Trails Cottages community of North Richland Hills. This modern 4-bedroom, 3-bath home features an open-concept layout filled with natural light, high ceilings, and upgraded designer finishes throughout—perfect for buyers searching for newer construction, low-maintenance living, and quick access to Dallas–Fort Worth. The spacious main living area flows seamlessly from the family room to the dining space and large kitchen, which includes quartz countertops, a generous island, walk-in pantry, gas cooktop, and premium cabinetry. A guest bedroom and full bath are located on the first floor, offering excellent guest space or optional home office.
Upstairs, the loft space provides valuable bonus space ideal for a second living area or playroom. The large primary suite features a dual vanity, walk-in shower, and spacious closet. Two additional bedrooms, a full bath, and the laundry room complete the second floor. Step outside to the sideyard with a custom deck added in 2023—ideal for outdoor dining, relaxing, and entertaining. Additional upgrades include white-oak style LVP floors, wrought-iron stair and loft railing, upgraded kitchen counters and backsplash, designer lighting and rear-entry garage with alley access. HOA includes front yard and outside of fence maintenance.
Conveniently located near major highways; in the heart of North Richland Hills within walking distance to Fort Worth Christian School and 5 minutes from the NRH Rec Centre, Library and NRH20 Waterpark along with retail, parks, walking trails and award-winning Birdville ISD schools. A rare opportunity to own a newer, fully upgraded home in an unbeatable mid-cities location. This home is the best value in North Richland Hills looking for a first-time home buyer who values space and a great price point. Walk in with equity today!
Sold
Price Unknown
7500 Regal Ln, North Richland Hills, TX 76180
4beds
2,361sqft
Single Family Residence
Built in 2022
3,049 Square Feet Lot
$415,400 Zestimate®
$--/sqft
$3,112 Estimated rent
Home value
$415,400
$386,000 - $449,000
$3,112/mo
Zestimate® history
Owner options
List your home for rent
$3,112/mo
Rent Zestimate®
Find your next renter with Zillow Rental Manager. Plus, with online applications, you can quickly screen prospective tenants – for free.
$3,112/mo
Rent Zestimate®
Refinance and save
$425/mo
Est. payment
Refinancing to a lower rate could help reduce your monthly payments and save thousands over the life of the loan.
$425/mo
Est. payment
Explore your selling options
Work with a Zillow partner agent
Leverage their expertise and Zillow's premium Showcase listings to get your home seen by more buyers.
Get startedList with your own agent
Get your home in front of millions of buyers by listing it on Zillow.
Learn how to do itSell it yourself
Take full control of how buyers see your home on Zillow by listing For Sale by Owner (FSBO).
List your homeWhat's special
High ceilingsMore natural lightQuartz countertopsWhite-oak style lvp floorsUpgraded designer finishes throughoutSpacious closetDesigner lighting
Zillow last checked:
Listing updated:
Listed by:
Jodi Gaines 0752701 817-865-6400,
Randy White Real Estate Svcs 817-865-6400
Bought with:
Minaz Adtani
MAKZ GROUP OF COMPANIES INC
Source: NTREIS,MLS#: 21115243
Facts & features
Interior
Bedrooms & bathrooms
- Bedrooms: 4
- Bathrooms: 3
- Full bathrooms: 3
Primary bedroom
- Features: Ceiling Fan(s), En Suite Bathroom, Walk-In Closet(s)
- Level: Second
- Dimensions: 13 x 18
Bedroom
- Features: Split Bedrooms, Walk-In Closet(s)
- Level: First
- Dimensions: 10 x 12
Bedroom
- Features: Split Bedrooms, Walk-In Closet(s)
- Level: Second
- Dimensions: 10 x 14
Bedroom
- Features: Split Bedrooms, Walk-In Closet(s)
- Level: Second
- Dimensions: 10 x 11
Primary bathroom
- Features: Built-in Features, Dual Sinks, Separate Shower
- Level: Second
- Dimensions: 10 x 7
Dining room
- Level: First
- Dimensions: 20 x 9
Other
- Features: Built-in Features, Separate Shower
- Level: First
- Dimensions: 5 x 9
Other
- Features: Built-in Features
- Level: Second
- Dimensions: 10 x 5
Kitchen
- Features: Breakfast Bar, Built-in Features, Eat-in Kitchen, Kitchen Island, Stone Counters, Walk-In Pantry
- Level: First
- Dimensions: 20 x 10
Living room
- Features: Ceiling Fan(s)
- Level: First
- Dimensions: 15 x 14
Living room
- Features: Ceiling Fan(s)
- Level: Second
- Dimensions: 20 x 14
Utility room
- Features: Utility Room
- Level: Second
- Dimensions: 5 x 7
Heating
- Central, Natural Gas
Cooling
- Central Air, Ceiling Fan(s), Electric
Appliances
- Included: Some Gas Appliances, Dishwasher, Electric Oven, Electric Water Heater, Gas Cooktop, Disposal, Microwave, Plumbed For Gas, Vented Exhaust Fan
- Laundry: Washer Hookup, Electric Dryer Hookup, Laundry in Utility Room
Features
- Built-in Features, Decorative/Designer Lighting Fixtures, Double Vanity, Eat-in Kitchen, High Speed Internet, Kitchen Island, Loft, Open Floorplan, Cable TV, Walk-In Closet(s)
- Flooring: Carpet, Luxury Vinyl Plank, Tile
- Has basement: No
- Has fireplace: No
- Fireplace features: None
Interior area
- Total interior livable area: 2,361 sqft
Property
Parking
- Total spaces: 2
- Parking features: Door-Single, Driveway, Enclosed, Garage, Garage Door Opener, Kitchen Level, Lighted, Garage Faces Rear
- Attached garage spaces: 2
- Has uncovered spaces: Yes
Features
- Levels: Two
- Stories: 2
- Patio & porch: Deck, Front Porch, Patio, Covered
- Exterior features: Lighting, Rain Gutters
- Pool features: None
- Fencing: Fenced,Wood,Wrought Iron
Lot
- Size: 3,049 Square Feet
- Dimensions: 32 x 95 x 32 x 95
- Features: Corner Lot, Landscaped, Subdivision, Sprinkler System, Few Trees
- Residential vegetation: Grassed
Details
- Parcel number: 42678186
Construction
Type & style
- Home type: SingleFamily
- Architectural style: Traditional,Detached
- Property subtype: Single Family Residence
Materials
- Brick, Wood Siding
- Foundation: Slab
- Roof: Composition
Condition
- Year built: 2022
Utilities & green energy
- Sewer: Public Sewer
- Water: Public
- Utilities for property: Electricity Available, Electricity Connected, Natural Gas Available, Sewer Available, Underground Utilities, Water Available, Cable Available
Community & HOA
Community
- Features: Fenced Yard, Trails/Paths, Curbs, Sidewalks
- Security: Carbon Monoxide Detector(s), Smoke Detector(s)
- Subdivision: Urban Trls Cottages
HOA
- Has HOA: Yes
- Amenities included: Maintenance Front Yard
- Services included: Association Management, Maintenance Grounds
- HOA fee: $425 quarterly
- HOA name: PMI Cross Timbers
- HOA phone: 682-610-3773
Location
- Region: North Richland Hills
Financial & listing details
- Tax assessed value: $424,696
- Annual tax amount: $9,216
- Date on market: 11/20/2025
- Cumulative days on market: 308 days
- Listing terms: Cash,Conventional,FHA,VA Loan
- Electric utility on property: Yes
Price history
| Date | Event | Price |
|---|---|---|
| 1/15/2026 | Sold | -- |
Source: NTREIS #21115243 Report a problem | ||
| 1/2/2026 | Pending sale | $425,000$180/sqft |
Source: NTREIS #21115243 Report a problem | ||
| 12/29/2025 | Contingent | $425,000$180/sqft |
Source: NTREIS #21115243 Report a problem | ||
| 11/20/2025 | Listed for sale | $425,000-3.4%$180/sqft |
Source: NTREIS #21115243 Report a problem | ||
| 11/18/2025 | Listing removed | $439,900$186/sqft |
Source: NTREIS #20848036 Report a problem | ||
| 10/2/2025 | Price change | $439,900-1.1%$186/sqft |
Source: NTREIS #20848036 Report a problem | ||
| 8/20/2025 | Price change | $444,900-2.2%$188/sqft |
Source: NTREIS #20848036 Report a problem | ||
| 6/13/2025 | Price change | $454,900-2.2%$193/sqft |
Source: NTREIS #20848036 Report a problem | ||
| 5/2/2025 | Price change | $464,900-2.1%$197/sqft |
Source: NTREIS #20848036 Report a problem | ||
| 2/20/2025 | Listed for sale | $474,900$201/sqft |
Source: NTREIS #20848036 Report a problem | ||
Public tax history
| Year | Property taxes | Tax assessment |
|---|---|---|
| 2025 | $9,122 +25.3% | $424,696 |
| 2024 | $7,282 -24.2% | $424,696 -3% |
| 2023 | $9,602 +612.5% | $437,698 +681.6% |
| 2022 | $1,348 -3.5% | $56,000 |
| 2021 | $1,397 | $56,000 |
Find assessor info on the county website
Neighborhood: College Hills
Nearby homes
- $388,2003 bd2 ba2k sqft7504 Regal Ln, North Richland Hills, TX 76180Off Market
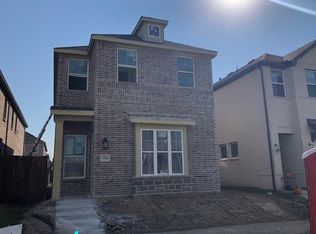
- $413,6004 bd2 ba2k sqft7508 Regal Ln, North Richland Hills, TX 76182Off Market
- $425,3004 bd3 ba2.3k sqft6200 Kings Path, North Richland Hills, TX 76180Off Market

- $476,6004 bd3 ba2.3k sqft6200 Kings Path N, Richland Hills, TX 76180Off Market

- $406,1003 bd2 ba2k sqft7512 Regal Ln, North Richland Hills, TX 76182Off Market
- $407,600-- bd-- ba2k sqft6204 Kings Path, North Richland Hills, TX 76180Off Market
- $425,6003 bd2 ba2k sqft6204 Kings Path, North Richland Hills, TX 76180Off Market
- $1-- bd-- ba-- sqft7540 Regal Ln, North Richland Hills, TX 76180Off Market
Nearby schools
GreatSchools rating
- 6/10Holiday Heights Elementary SchoolGrades: PK-5Distance: 1.2 mi
- 5/10North Richland Middle SchoolGrades: 6-8Distance: 1.9 mi
- 7/10Richland High SchoolGrades: 9-12Distance: 1.3 mi
Schools provided by the listing agent
- Elementary: Holiday
- Middle: Norichland
- High: Richland
- District: Birdville ISD
Source: NTREIS. This data may not be complete. We recommend contacting the local school district to confirm school assignments for this home.
Get a cash offer in 3 minutes
Find out how much your home could sell for in as little as 3 minutes with a no-obligation cash offer.
Estimated market value
$415,400
Get a cash offer in 3 minutes
Find out how much your home could sell for in as little as 3 minutes with a no-obligation cash offer.
Estimated market value
$415,400
Nearby cities
Nearby neighborhoods
Nearby zip codes
Other North Richland Hills Topics
- Apartments for Rent in 76180
- Houses for Sale in 76180
- Houses for Rent in 76180
- 76180 Real Estate
- North Richland Hills Condos
- Houses for Sale in North Richland Hills
- Newest Listings in North Richland Hills
- North Richland Hills Home Values
- North Richland Hills Real Estate Agents
- North Richland Hills Refinance
- North Richland Hills Mortgage Rates
