Let the HOA take care of your snow removal and lawncare! This gorgeously remodeled duplex is located on a corner lot and it absolutely stunning. Open floor plan with cherry cabinets, quartz counter tops and backsplash. The kitchen has stainless appliances, gas range and a large pantry. The fireplace has been updated as well as the Primary bathroom which is attached to the huge Primary bedroom. New window treatments round out this beautiful home. The basement is ready for you to finish as you wish. The back patio is enlarged and fenced for your fur babies and it even has a gasline for grilling. Please check out our 30,000 square foot clubhouse with the Eagles Nest restaurant and lounge, ballroom, workout facilities, billiards, library, welcome desk, indoor and outdoor pools. Outdoor activities include bocce, tennis, pickle ball and of course golf! Welcome Home!
Sold for $525,000
$525,000
7500 S Biloxi Court, Aurora, CO 80016
2beds
2,653sqft
Duplex
Built in 2006
5,307 Square Feet Lot
$530,600 Zestimate®
$198/sqft
$2,648 Estimated rent
Home value
$530,600
$504,000 - $557,000
$2,648/mo
Zestimate® history
Owner options
List your home for rent
$2,648/mo
Rent Zestimate®
Find your next renter with Zillow Rental Manager. Plus, with online applications, you can quickly screen prospective tenants – for free.
$2,648/mo
Rent Zestimate®
Refinance and save
$3,412/mo
Est. payment
Refinancing to a lower rate could help reduce your monthly payments and save thousands over the life of the loan.
$3,412/mo
Est. payment
Explore your selling options
Work with a Zillow partner agent
Leverage their expertise and Zillow's premium Showcase listings to get your home seen by more buyers.
Get startedList with your own agent
Get your home in front of millions of buyers by listing it on Zillow.
Learn how to do itSell it yourself
Take full control of how buyers see your home on Zillow by listing For Sale by Owner (FSBO).
List your homeWhat's special
Outdoor poolsCorner lotWorkout facilitiesGas rangeStainless appliancesLarge pantryQuartz counter tops
Zillow last checked:
Listing updated:
Listed by:
Lori Schmidt 701-730-5879 lori@eaglebendrealty.com,
Eagle Bend Realty
Bought with:
Afton Hartmann, 100077242
Redfin Corporation
Source: REcolorado as distributed by MLS GRID,MLS#: 7950267
Facts & features
Interior
Bedrooms & bathrooms
- Bedrooms: 2
- Bathrooms: 2
- Full bathrooms: 1
- 3/4 bathrooms: 1
- Main level bathrooms: 2
- Main level bedrooms: 2
Primary bedroom
- Level: Main
Bedroom
- Description: Large Enough For A Murphy Bed And Office Furniture
- Level: Main
Primary bathroom
- Description: Remodeled With A Lovely Walk In Shower And Large Walk In Closet
- Level: Main
Bathroom
- Level: Main
Dining room
- Level: Main
Kitchen
- Description: Remodeled With Gorgeous Quartz And Cherry Cabinets. Huge Pantry!
- Level: Main
Laundry
- Level: Main
Living room
- Description: Beautifully Updated Fireplace And Open Concept
- Level: Main
Heating
- Forced Air, Natural Gas
Cooling
- Central Air
Appliances
- Included: Dishwasher, Disposal, Dryer, Gas Water Heater, Microwave, Range, Refrigerator, Washer
Features
- Ceiling Fan(s), Eat-in Kitchen, High Ceilings, Kitchen Island, Open Floorplan, Pantry, Primary Suite, Quartz Counters, Vaulted Ceiling(s), Walk-In Closet(s)
- Flooring: Carpet, Laminate, Tile, Wood
- Windows: Window Treatments
- Basement: Crawl Space,Partial,Sump Pump,Unfinished
- Number of fireplaces: 1
- Fireplace features: Gas Log, Living Room
- Common walls with other units/homes: End Unit,1 Common Wall
Interior area
- Total structure area: 2,653
- Total interior livable area: 2,653 sqft
- Finished area above ground: 1,413
- Finished area below ground: 0
Property
Parking
- Total spaces: 2
- Parking features: Concrete, Dry Walled, Floor Coating, Insulated Garage
- Attached garage spaces: 2
Features
- Levels: One
- Stories: 1
- Patio & porch: Covered, Front Porch, Patio
- Exterior features: Barbecue, Gas Valve
- Fencing: Partial
Lot
- Size: 5,307 Square Feet
- Features: Corner Lot, Irrigated, Landscaped, Level
Details
- Parcel number: 034654054
- Special conditions: Standard
Construction
Type & style
- Home type: SingleFamily
- Architectural style: Contemporary
- Property subtype: Duplex
- Attached to another structure: Yes
Materials
- Frame, Stone, Wood Siding
Condition
- Updated/Remodeled
- Year built: 2006
Details
- Builder model: 801
- Builder name: Lennar
- Warranty included: Yes
Utilities & green energy
- Sewer: Public Sewer
- Water: Public
- Utilities for property: Electricity Connected, Natural Gas Connected
Community & HOA
Community
- Security: Carbon Monoxide Detector(s), Smoke Detector(s)
- Senior community: Yes
- Subdivision: Heritage Eagle Bend
HOA
- Has HOA: Yes
- Amenities included: Clubhouse, Concierge, Elevator(s), Fitness Center, Gated, Golf Course, Park, Pool, Sauna, Spa/Hot Tub, Tennis Court(s), Trail(s)
- Services included: Reserve Fund, Exterior Maintenance w/out Roof, Irrigation, Maintenance Grounds, Recycling, Road Maintenance, Sewer, Snow Removal, Trash
- HOA fee: $316 monthly
- HOA name: Heritage Eagle Bend
- HOA phone: 303-693-7788
- Second HOA fee: $222 monthly
- Second HOA name: Traditions Heritage Eagle Bend
- Second HOA phone: 303-693-7788
Location
- Region: Aurora
Financial & listing details
- Price per square foot: $198/sqft
- Tax assessed value: $556,100
- Annual tax amount: $2,294
- Date on market: 12/23/2023
- Listing terms: 1031 Exchange,Cash,Conventional,VA Loan
- Exclusions: Seller's Personal Property
- Ownership: Individual
- Electric utility on property: Yes
- Road surface type: Paved
Price history
| Date | Event | Price |
|---|---|---|
| 1/19/2024 | Sold | $525,000+2.9%$198/sqft |
Source:  REcolorado as distributed by MLS GRID #7950267 Report a problem REcolorado as distributed by MLS GRID #7950267 Report a problem | ||
| 12/24/2023 | Pending sale | $510,000$192/sqft |
Source: REcolorado as distributed by MLS GRID #7950267 Report a problem | ||
| 12/23/2023 | Listed for sale | $510,000+93.9%$192/sqft |
Source: REcolorado as distributed by MLS GRID #7950267 Report a problem | ||
| 4/2/2010 | Sold | $263,000-0.7%$99/sqft |
Source: Public Record Report a problem | ||
| 1/16/2010 | Listed for sale | $264,900+6.3%$100/sqft |
Source: RE/MAX Masters, Inc. #840930 Report a problem | ||
| 3/1/2007 | Sold | $249,130$94/sqft |
Source: Public Record Report a problem | ||
Public tax history
| Year | Property taxes | Tax assessment |
|---|---|---|
| 2025 | $3,404 +33.9% | $35,275 +7.9% |
| 2024 | $2,543 +10.8% | $32,697 -11% |
| 2023 | $2,294 -3.1% | $36,728 +28.2% |
| 2022 | $2,368 | $28,657 -2.7% |
| 2021 | -- | $29,461 +9.6% |
| 2020 | $2,933 -3.9% | $26,887 |
| 2019 | $3,051 | -- |
| 2018 | $3,051 -0.8% | $26,523 |
| 2017 | $3,075 | $26,523 +13.5% |
| 2016 | -- | $23,363 |
| 2015 | -- | $23,363 +6.1% |
| 2014 | $2,794 -7.8% | $22,026 +0.7% |
| 2013 | $3,029 | $21,880 |
| 2012 | -- | $21,880 |
| 2011 | $2,534 +1.7% | $21,880 +13.9% |
| 2010 | $2,492 -5.8% | $19,210 |
| 2009 | $2,645 | $19,210 -5.1% |
| 2008 | -- | $20,242 +20.2% |
| 2007 | -- | $16,847 |
Find assessor info on the county website
Neighborhood: Heritage Eagle Bend
Nearby homes
- $571,4003 bd3 ba2.7k sqft7510 S Biloxi Ct, Aurora, CO 80016Off Market

- $595,0002 bd2 ba2.8k sqft7534 S Addison Way, Aurora, CO 80016Sold
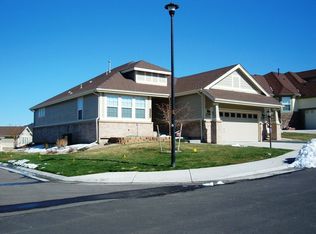
- $595,0002 bd2 ba2.8k sqft7534 S Addison Way W, Aurora, CO 80016Sold
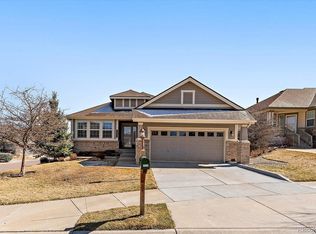
- $475,0002 bd2 ba1.3k sqft7531 S Addison Way, Aurora, CO 80016Off Market
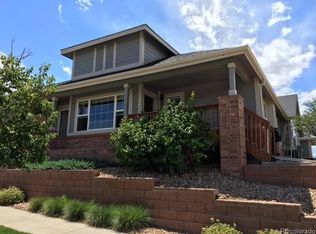
- $460,0002 bd2 ba1.3k sqft7523 S Addison Way, Aurora, CO 80016Sold
- $601,2003 bd3 ba2.9k sqft7520 S Biloxi Ct, Aurora, CO 80016Off Market
- $461,6002 bd2 ba1.3k sqft7497 S Biloxi Way, Aurora, CO 80016Off Market
- $447,4002 bd3 ba1.2k sqft7499 S Biloxi Way, Aurora, CO 80016Off Market
Nearby schools
GreatSchools rating
- 7/10Coyote Hills Elementary SchoolGrades: PK-5Distance: 1.1 mi
- 6/10Infinity Middle SchoolGrades: 6-8Distance: 3.1 mi
- 8/10Cherokee Trail High SchoolGrades: 9-12Distance: 2.2 mi
Schools provided by the listing agent
- Elementary: Coyote Hills
- Middle: Fox Ridge
- High: Cherokee Trail
- District: Cherry Creek 5
Source: REcolorado as distributed by MLS GRID. This data may not be complete. We recommend contacting the local school district to confirm school assignments for this home.
Get a cash offer in 3 minutes
Find out how much your home could sell for in as little as 3 minutes with a no-obligation cash offer.
Estimated market value
$530,600
Get a cash offer in 3 minutes
Find out how much your home could sell for in as little as 3 minutes with a no-obligation cash offer.
Estimated market value
$530,600
- Colorado
- Arapahoe County
- Aurora
- 80016
- Heritage Eagle Bend
- 7500 S Biloxi Court
Nearby cities
Nearby neighborhoods
Nearby zip codes
Other Aurora Topics
